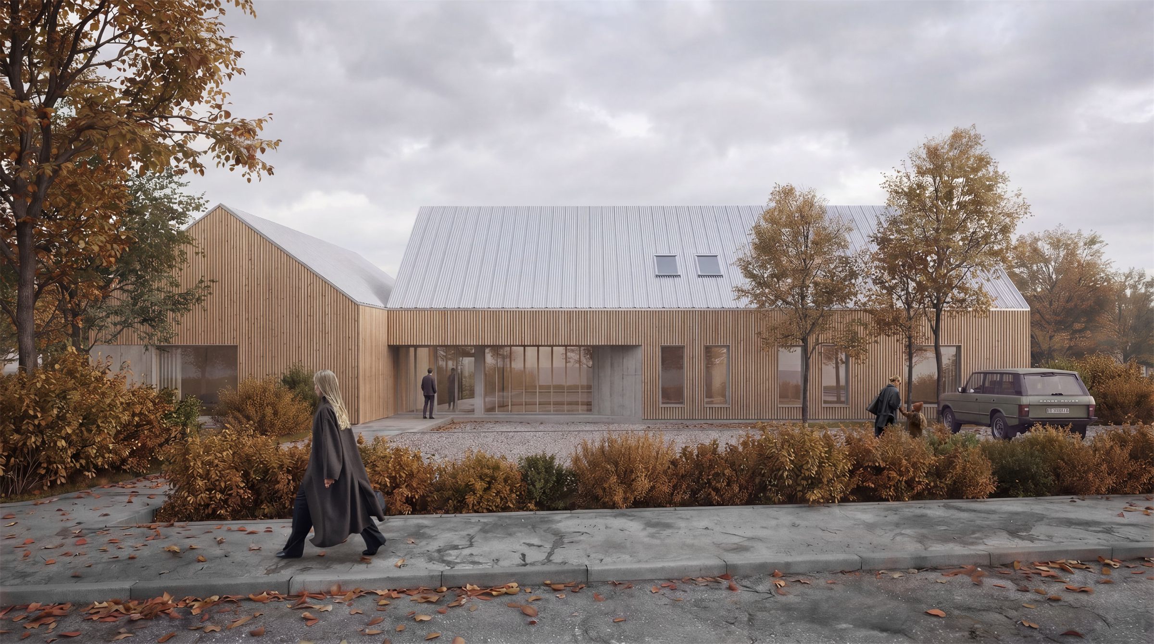
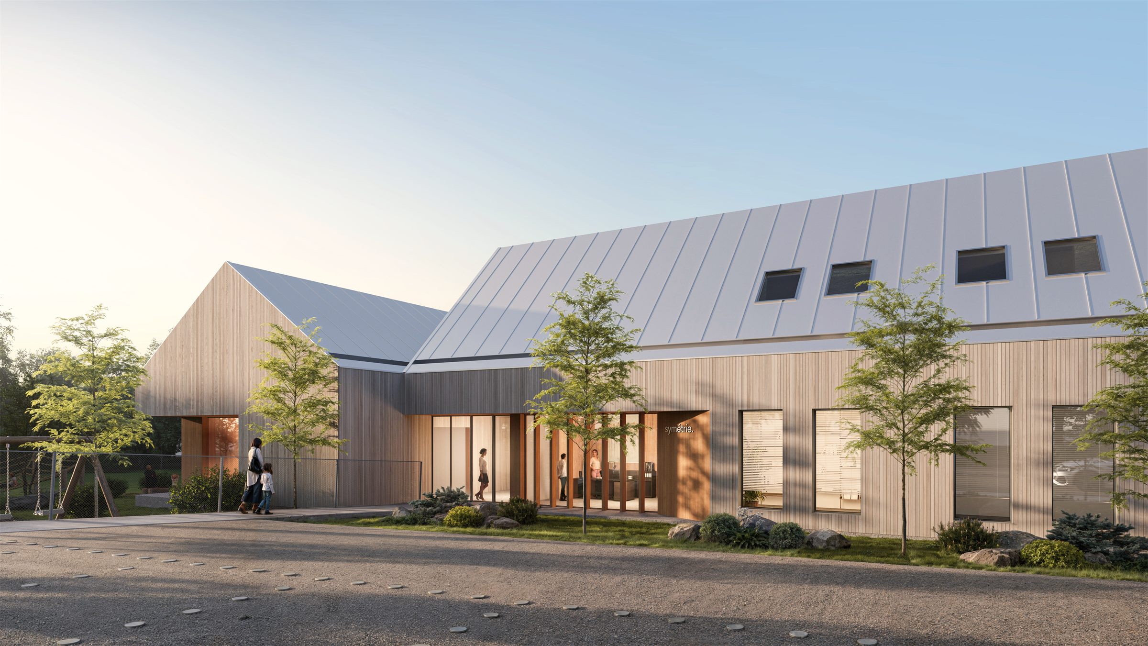
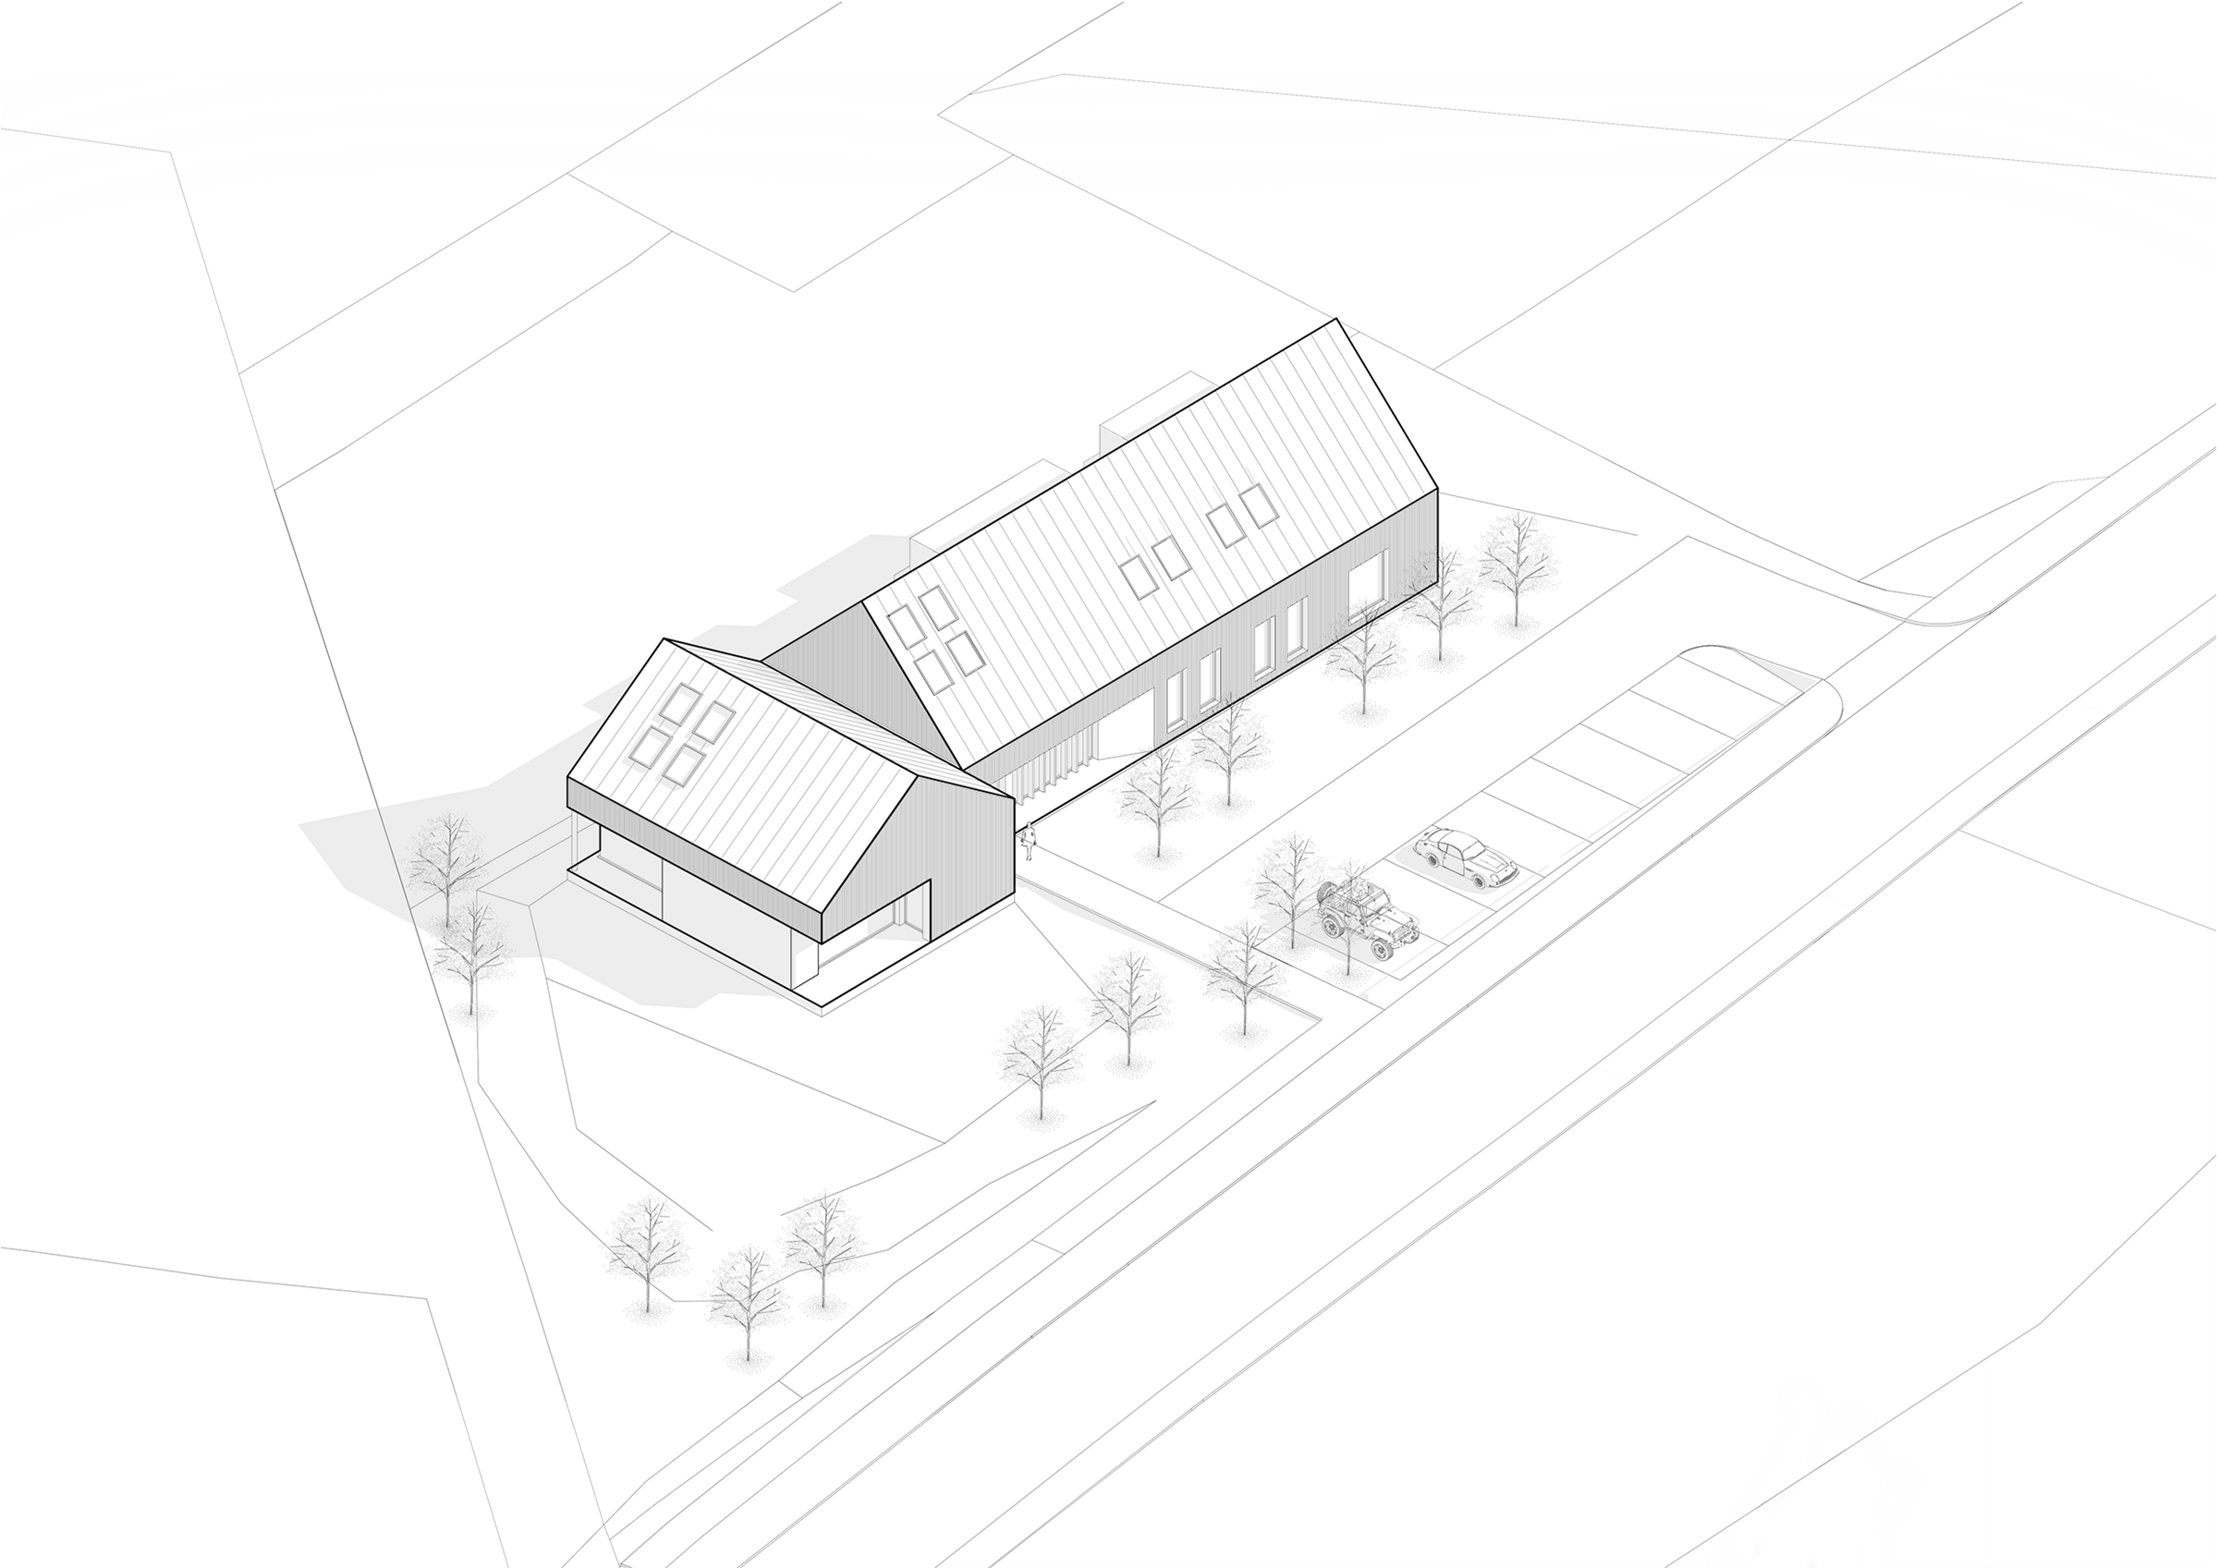
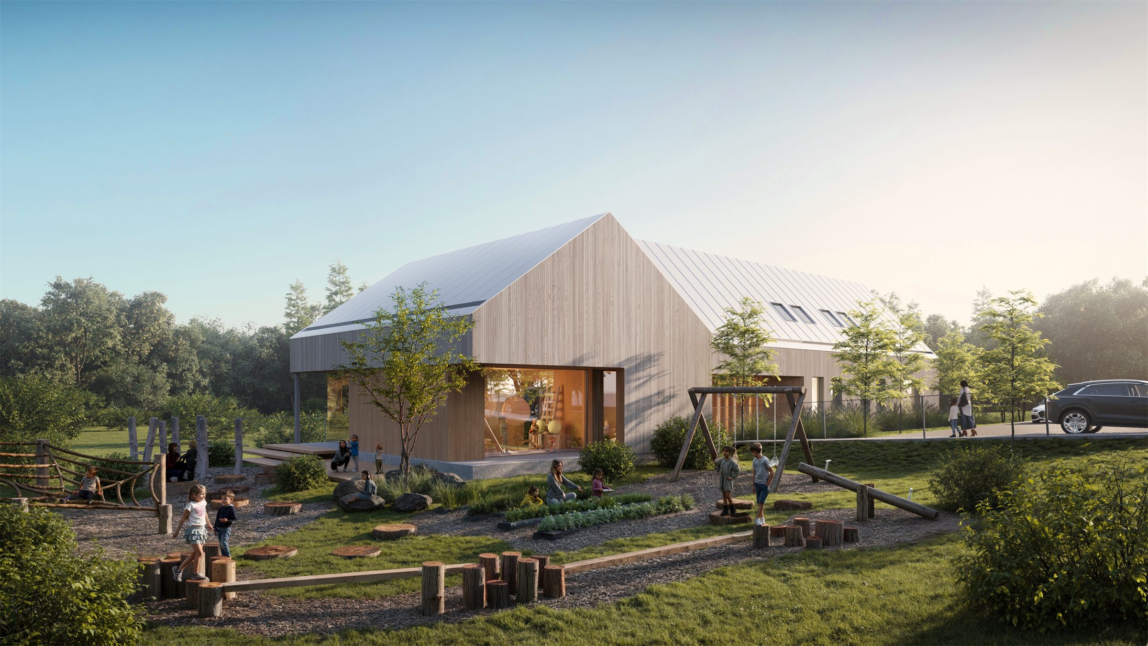
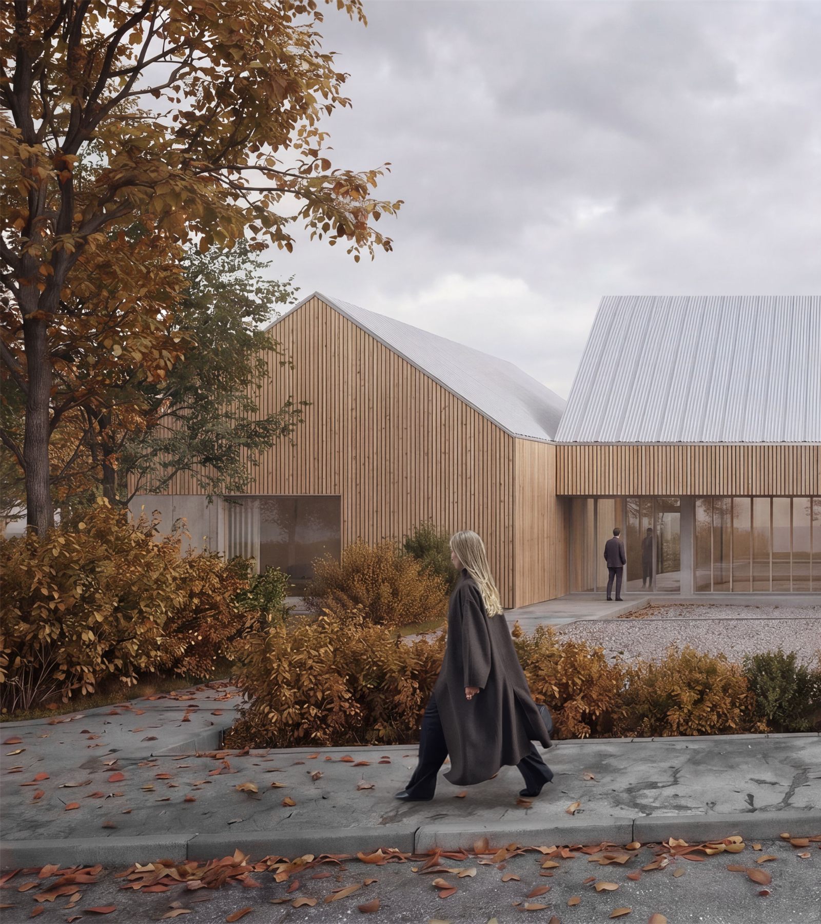
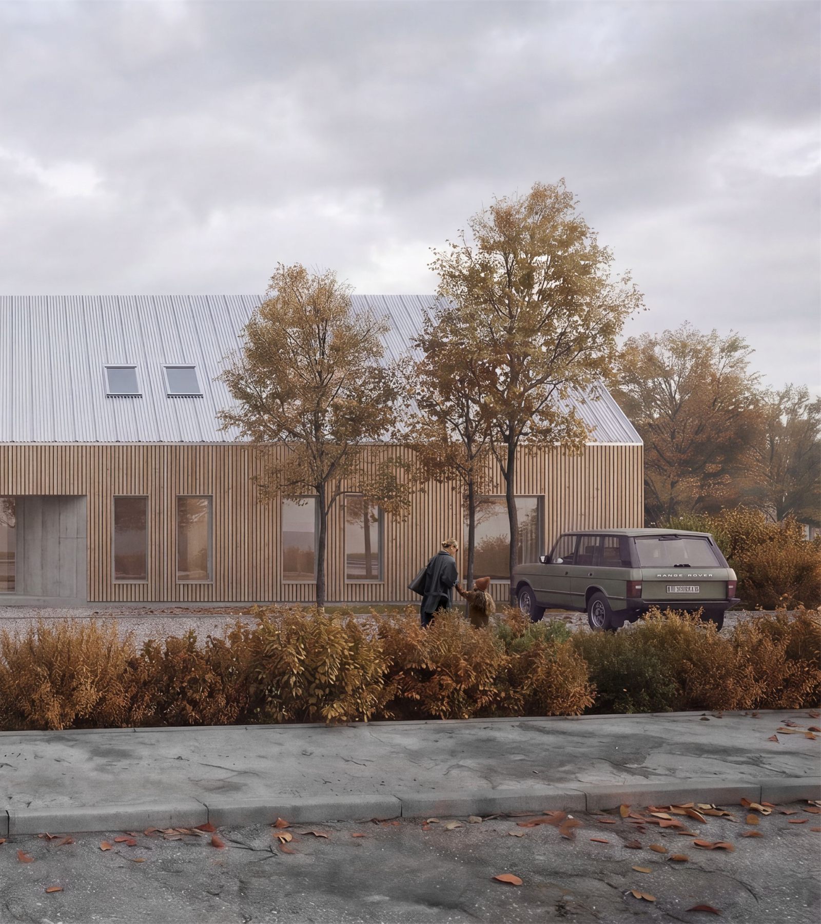
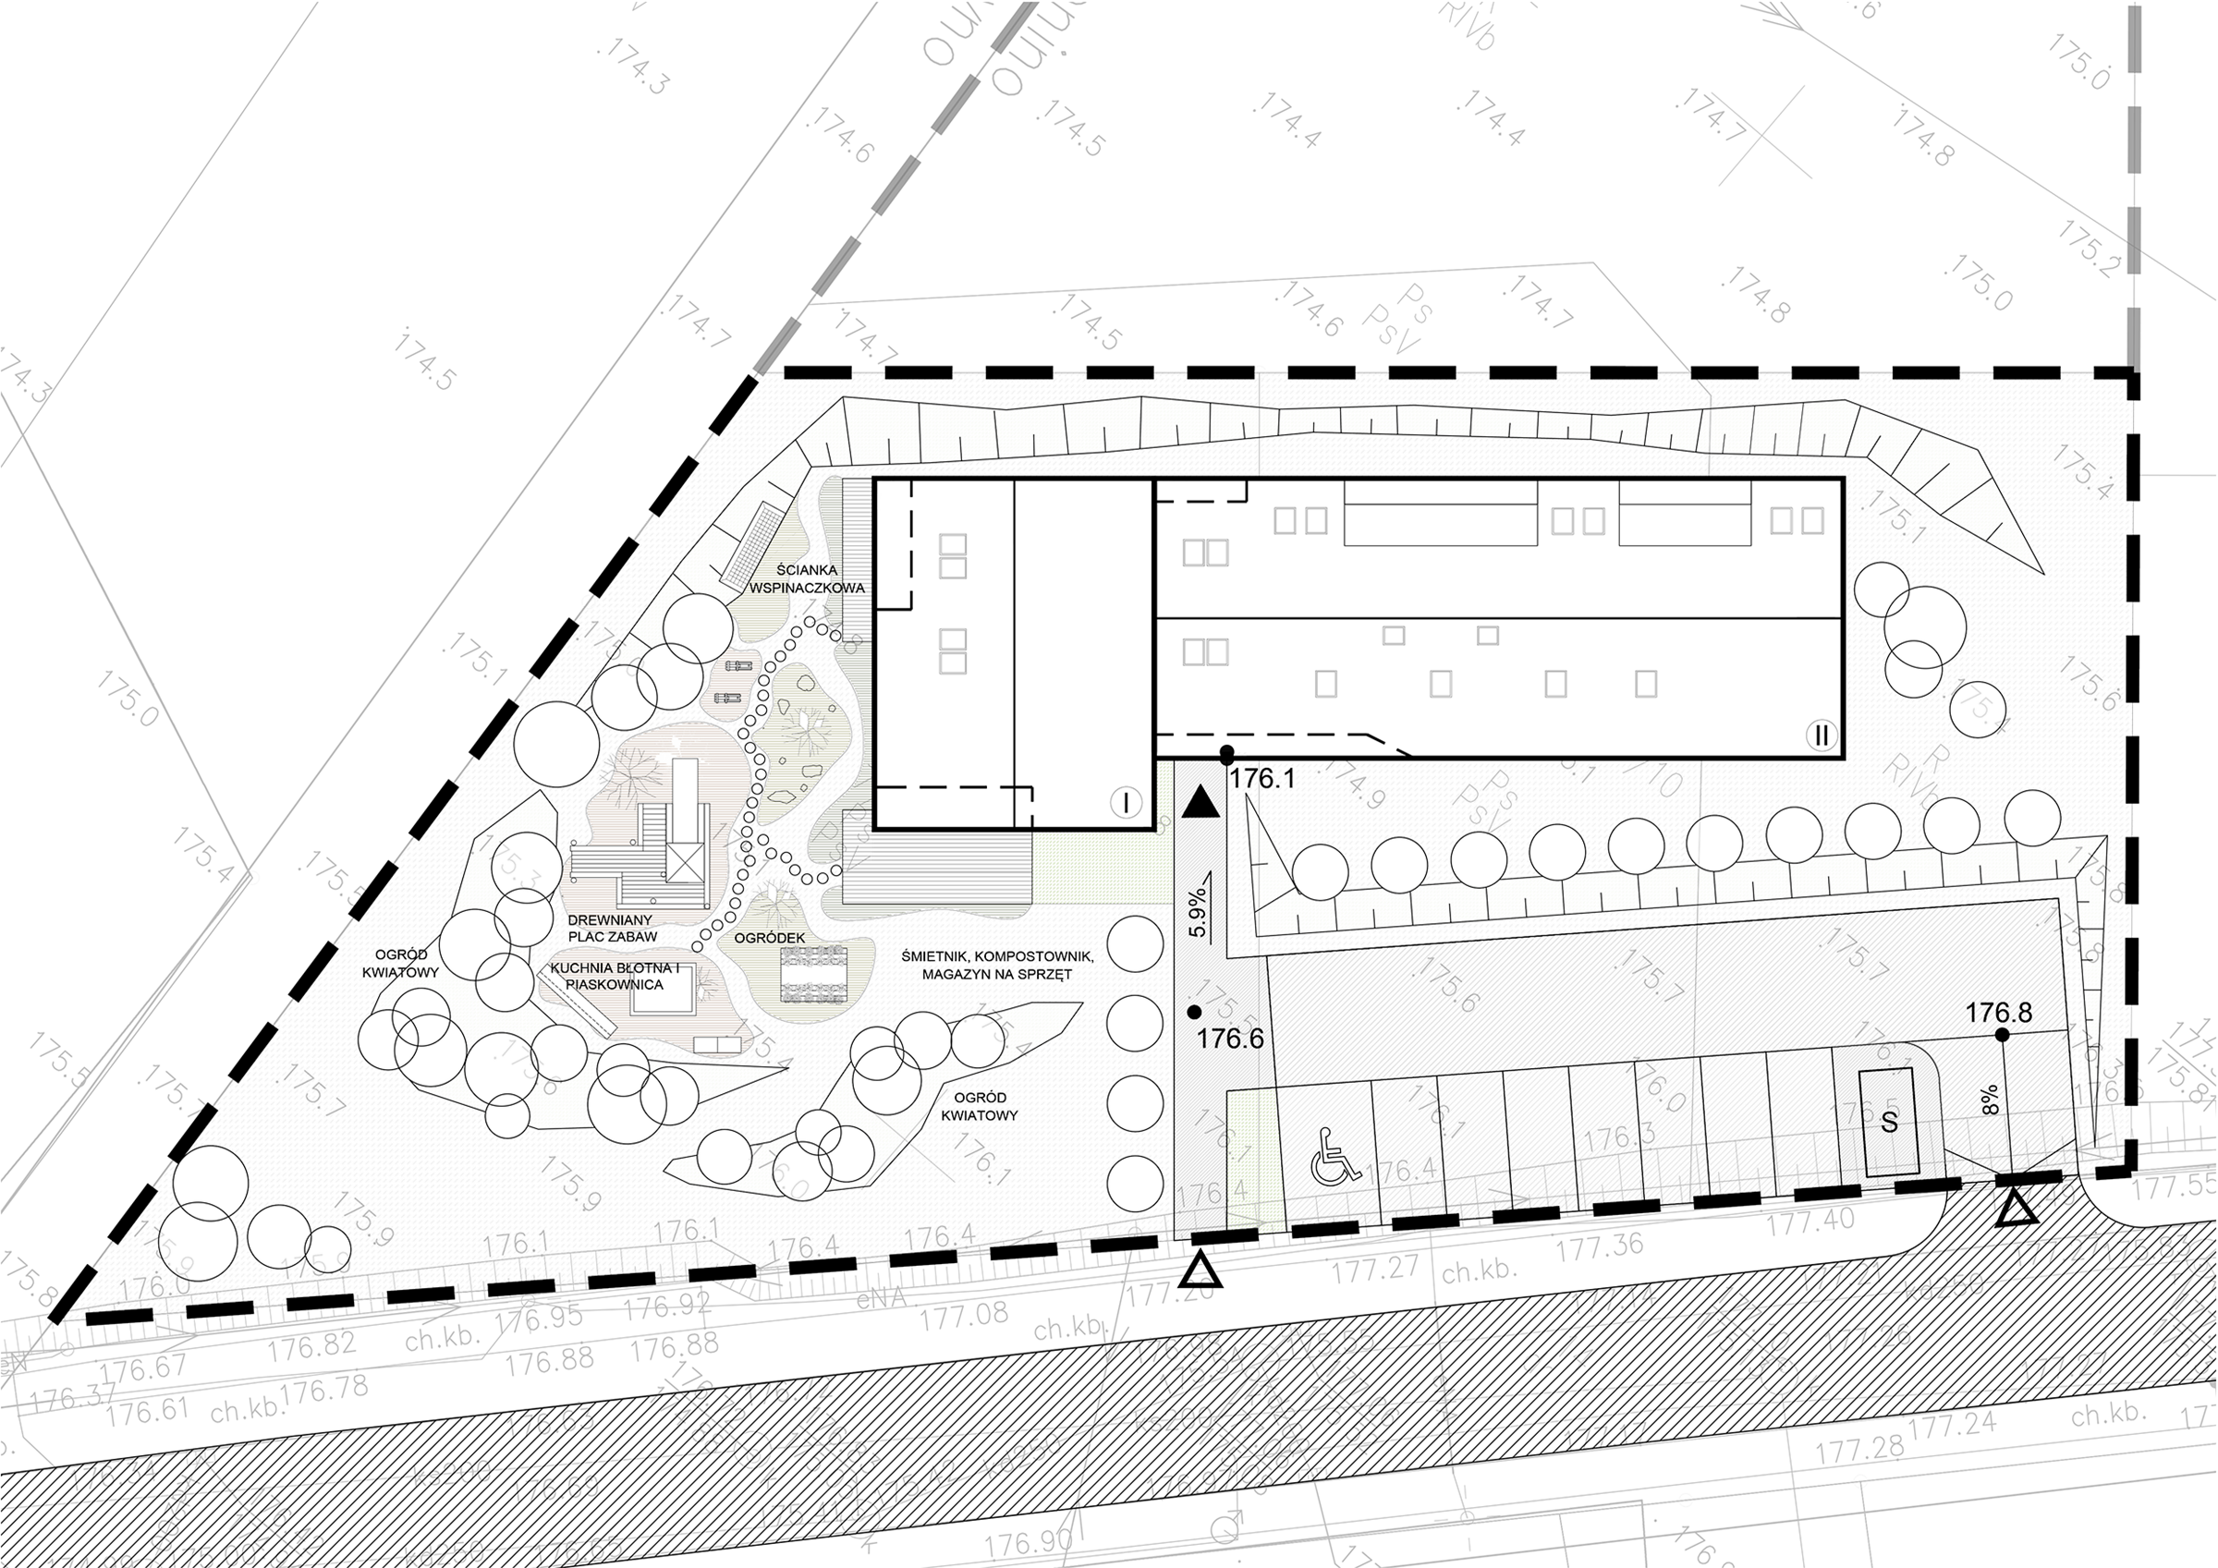
A clinic and a nursery under one roof. Two simple timber volumes joined by the entrance, with a garden for children on the sunny side.
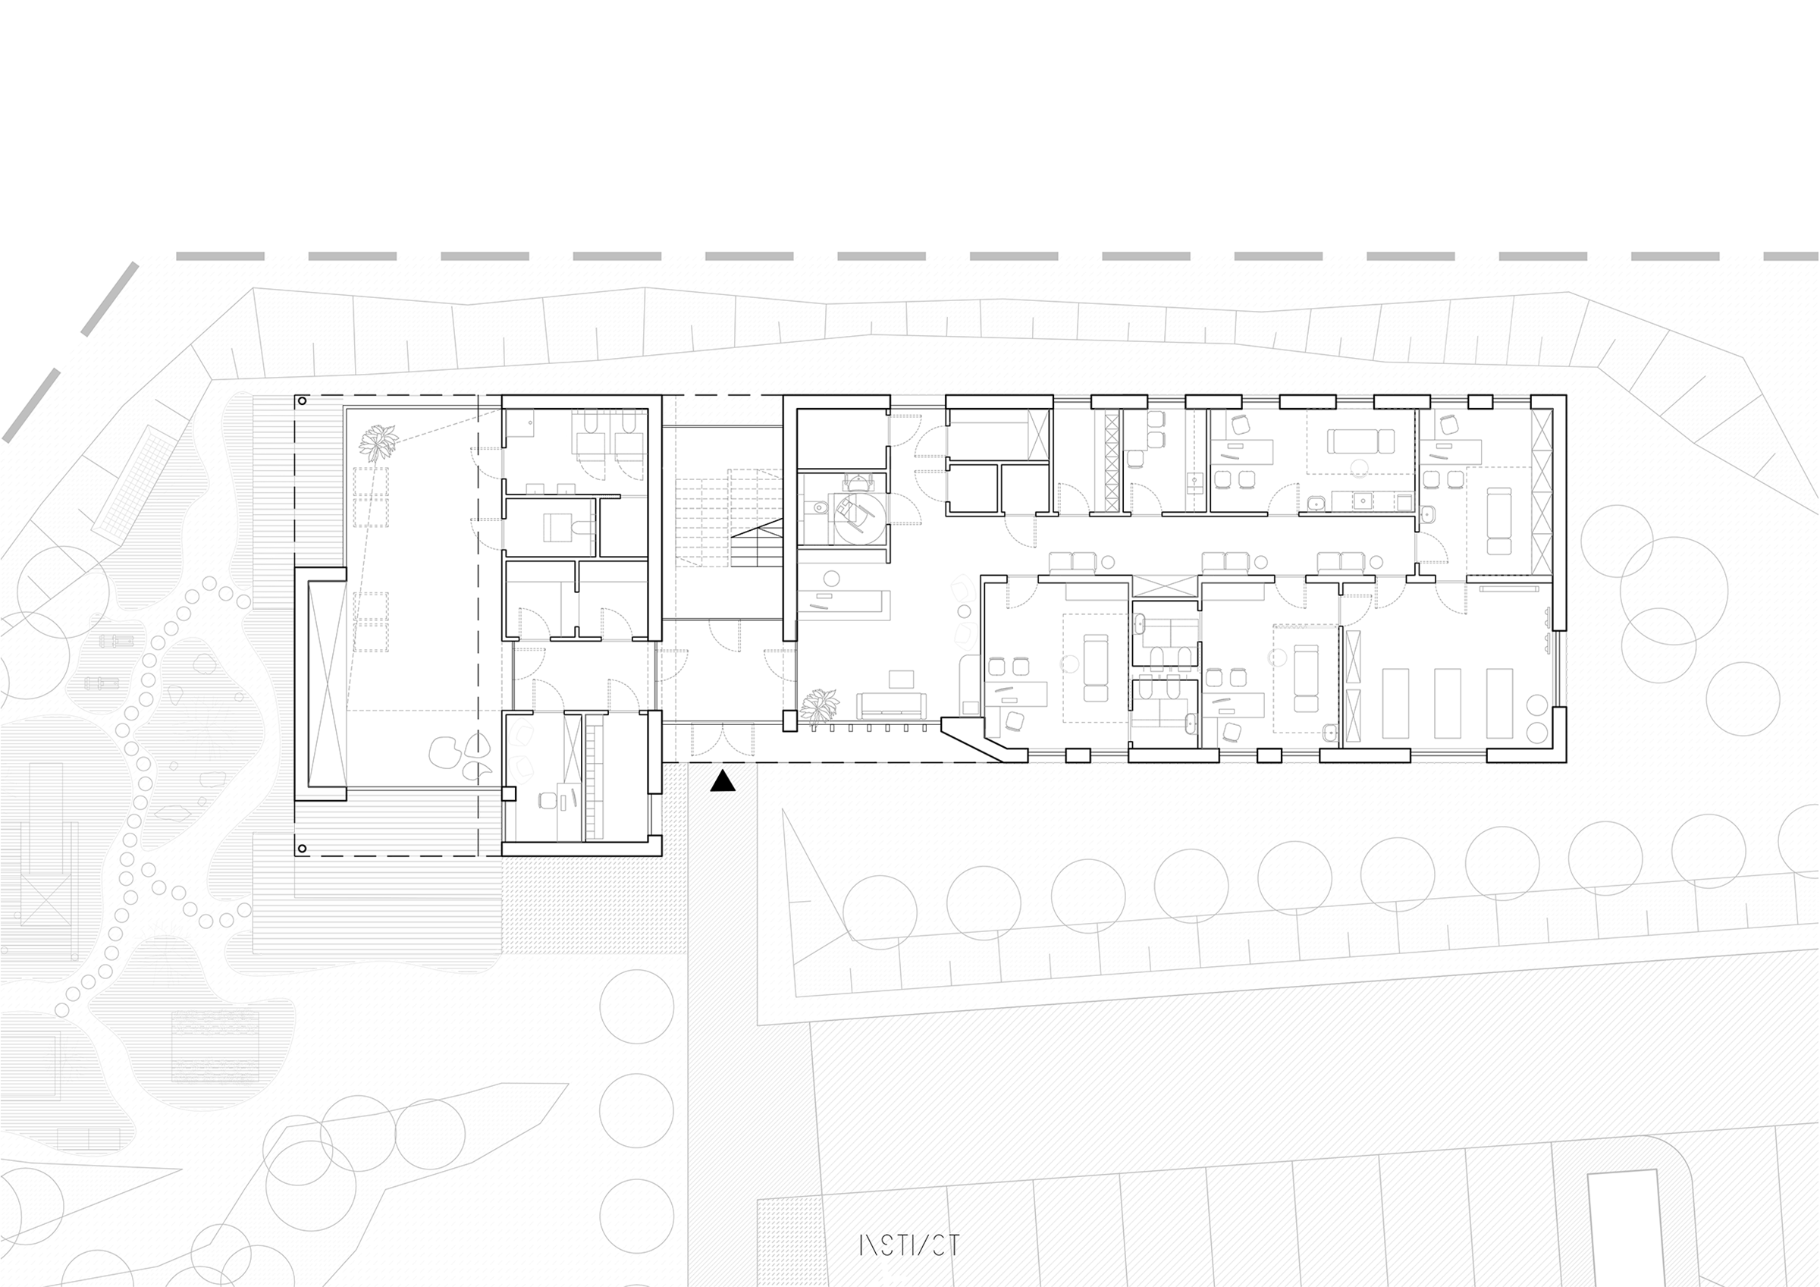
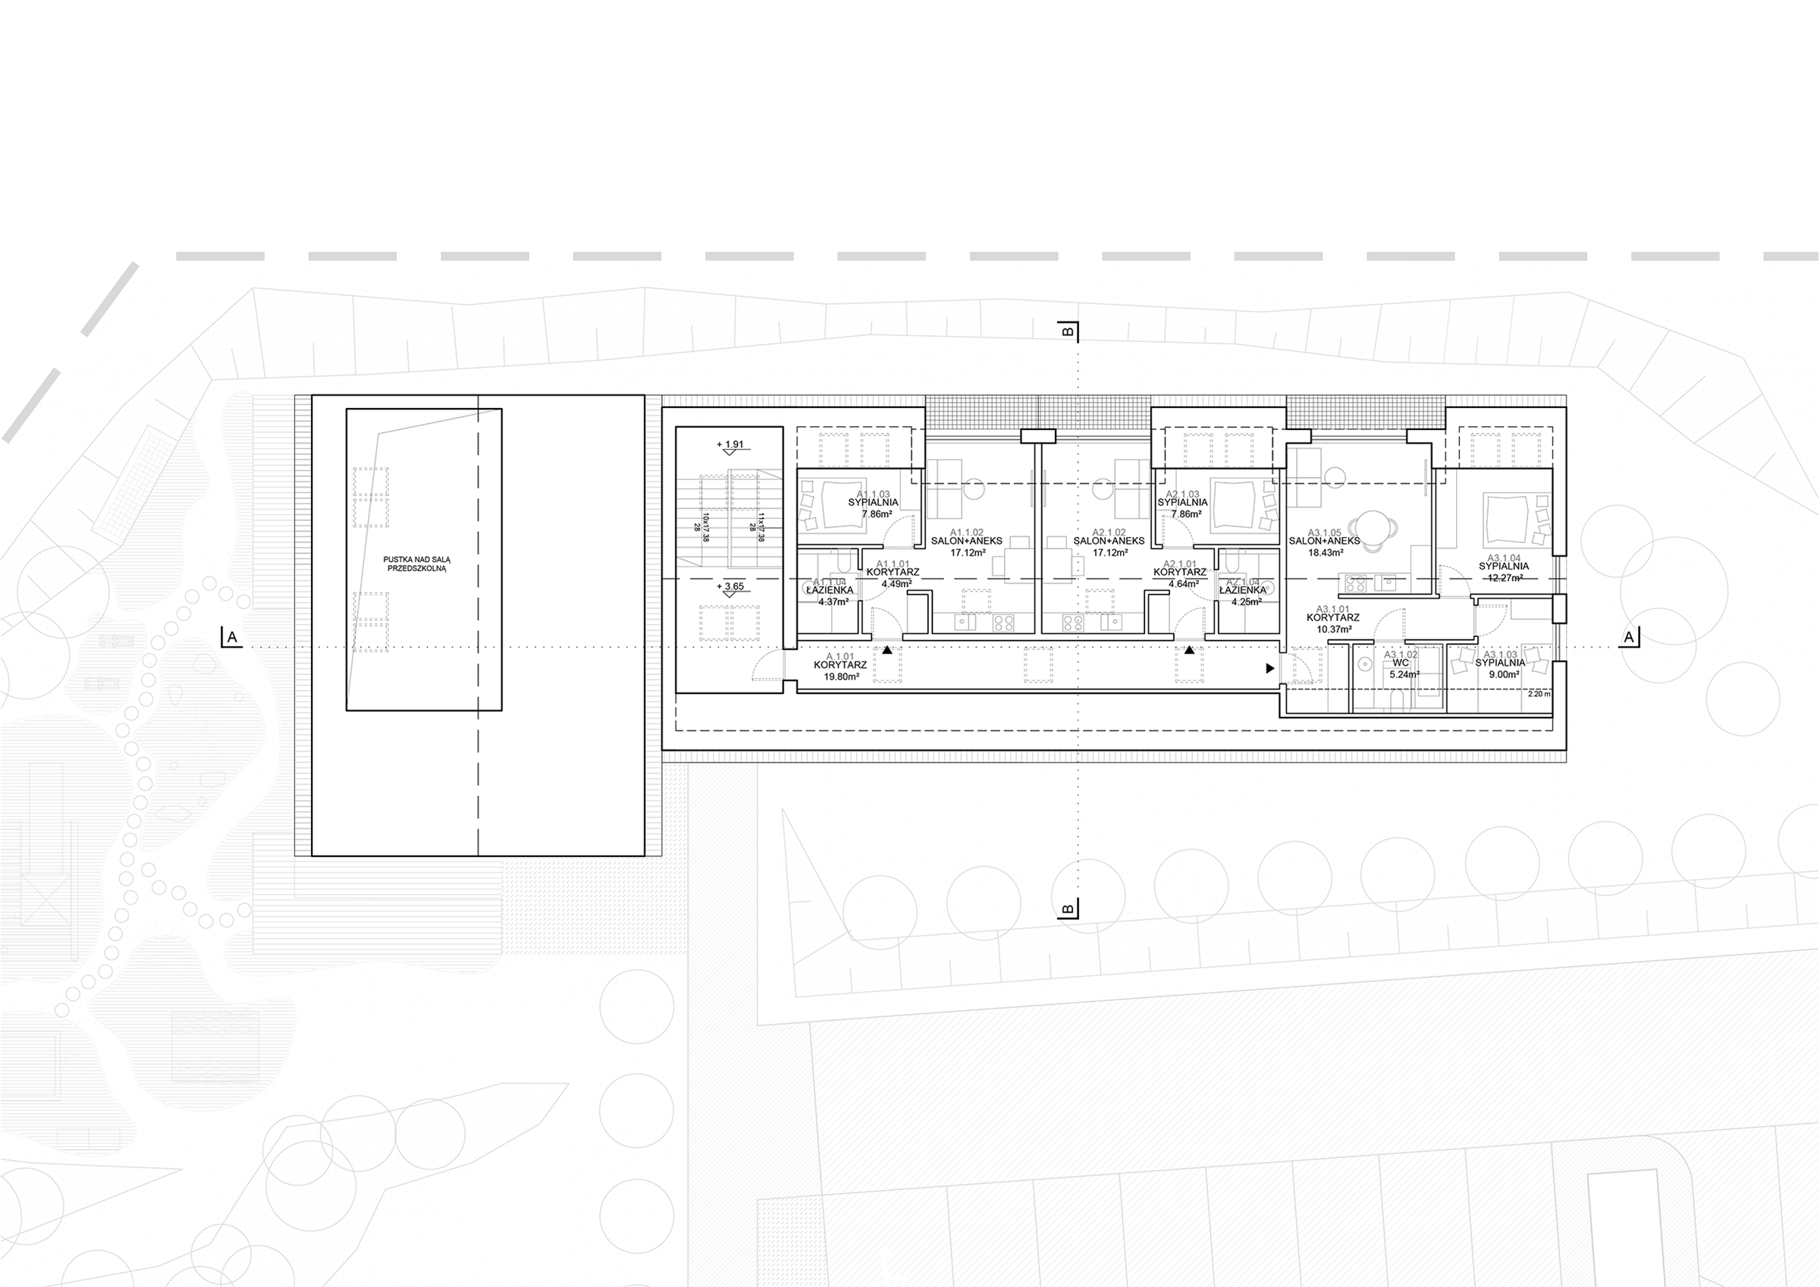
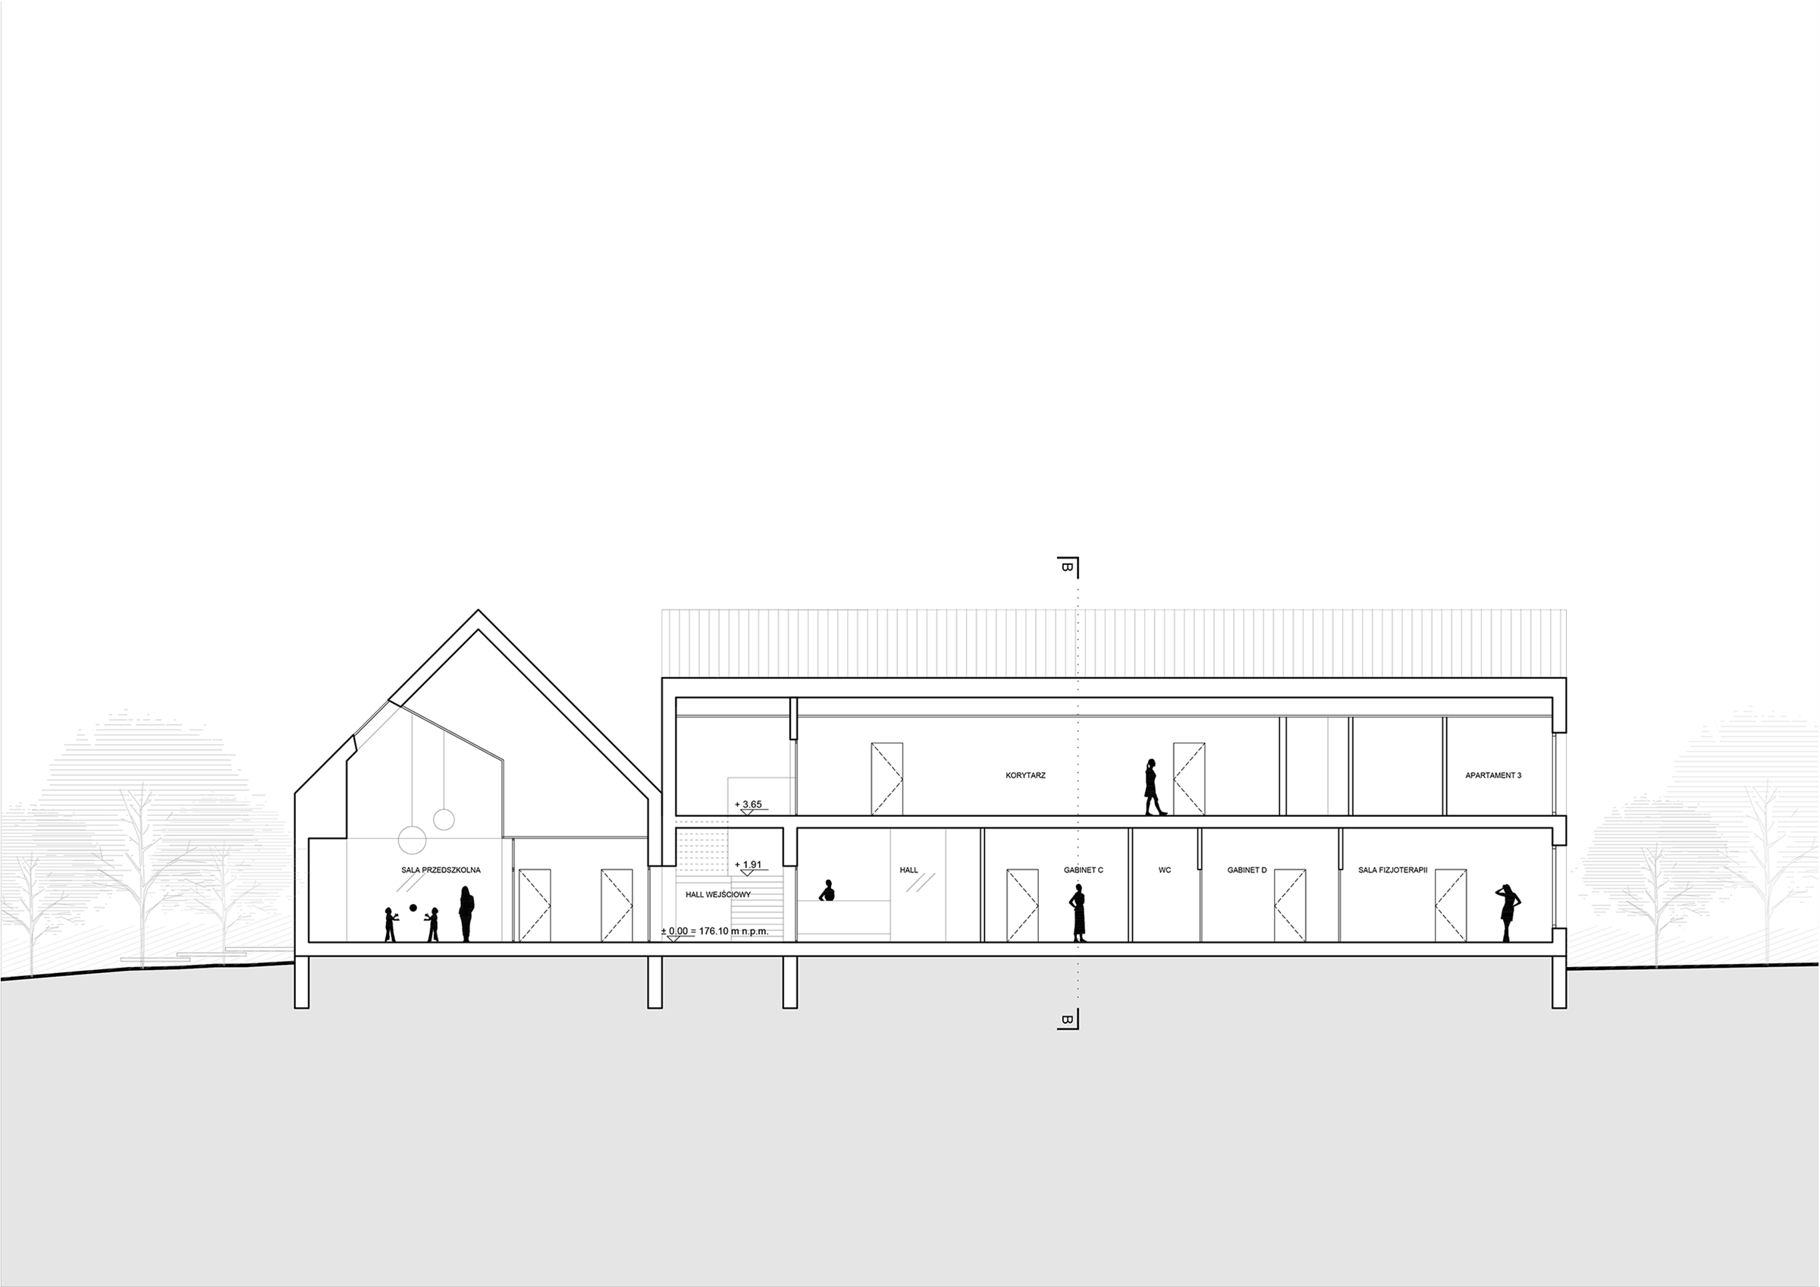
The building consists of two parts under gabled roofs. They are joined by the entrance and the staircase, which divides the ground floor into two independent uses: a medical clinic and a nursery.
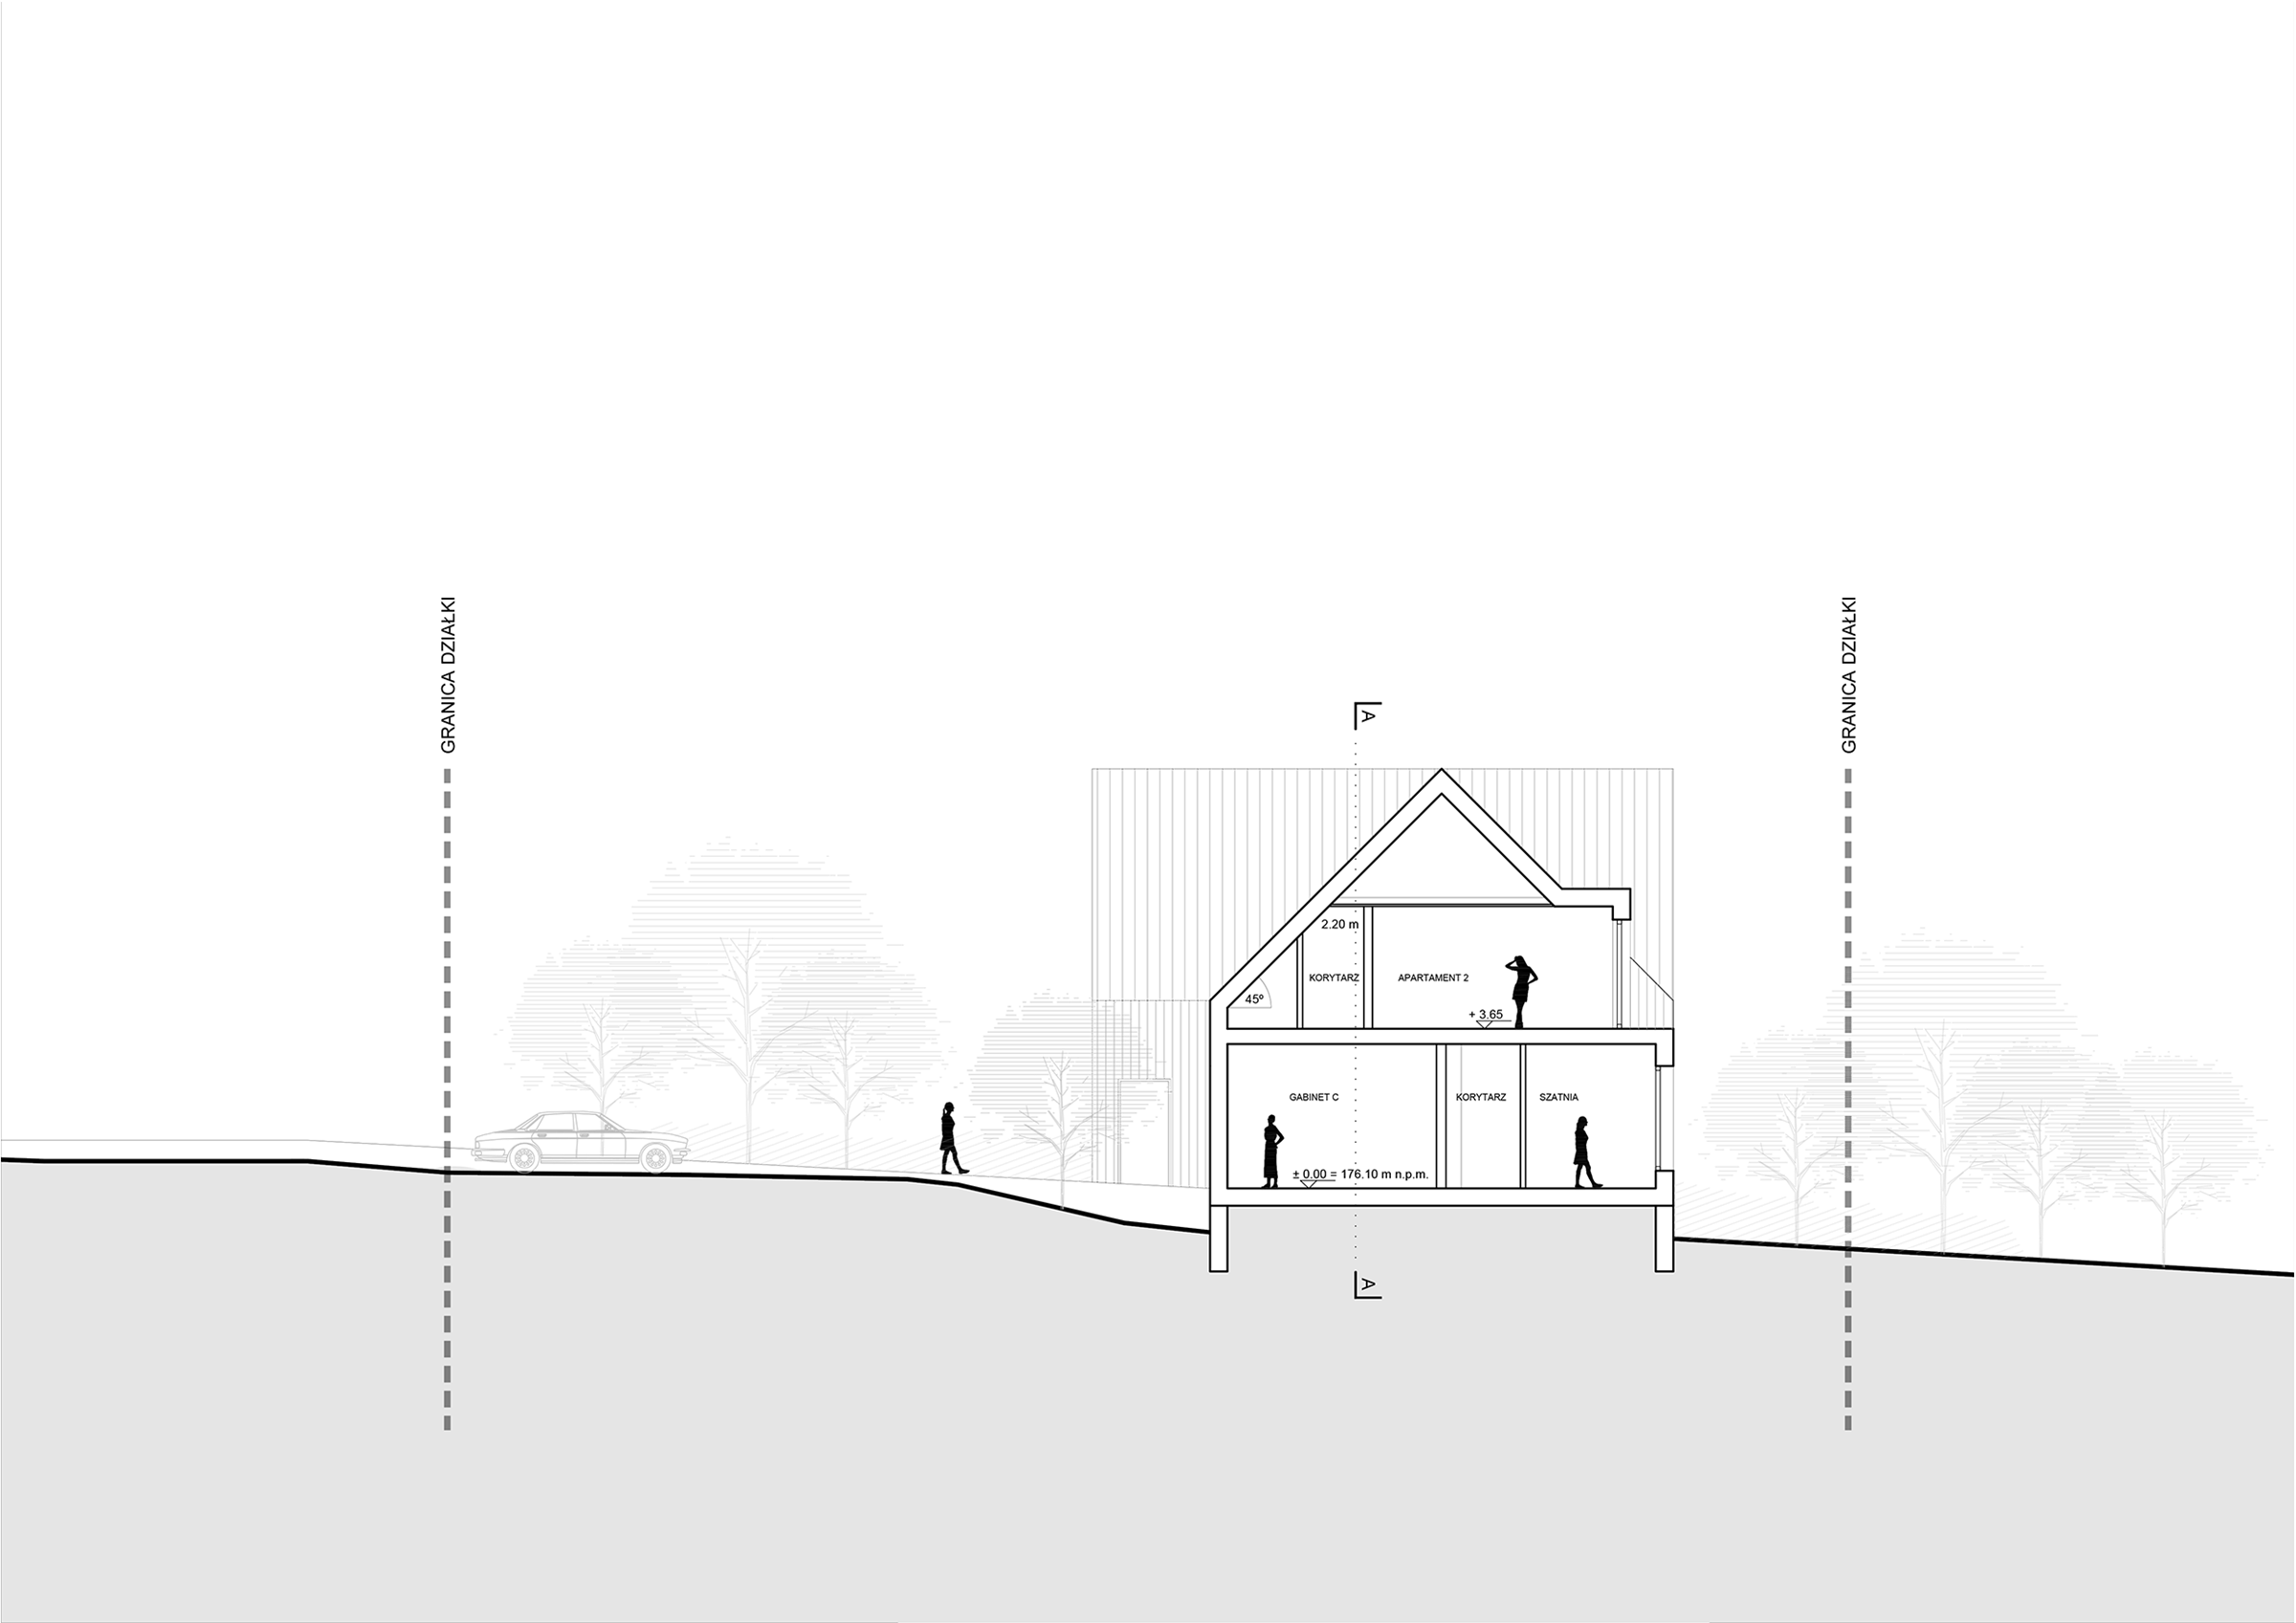
The attic holds a flat, lit by dormers and roof windows.
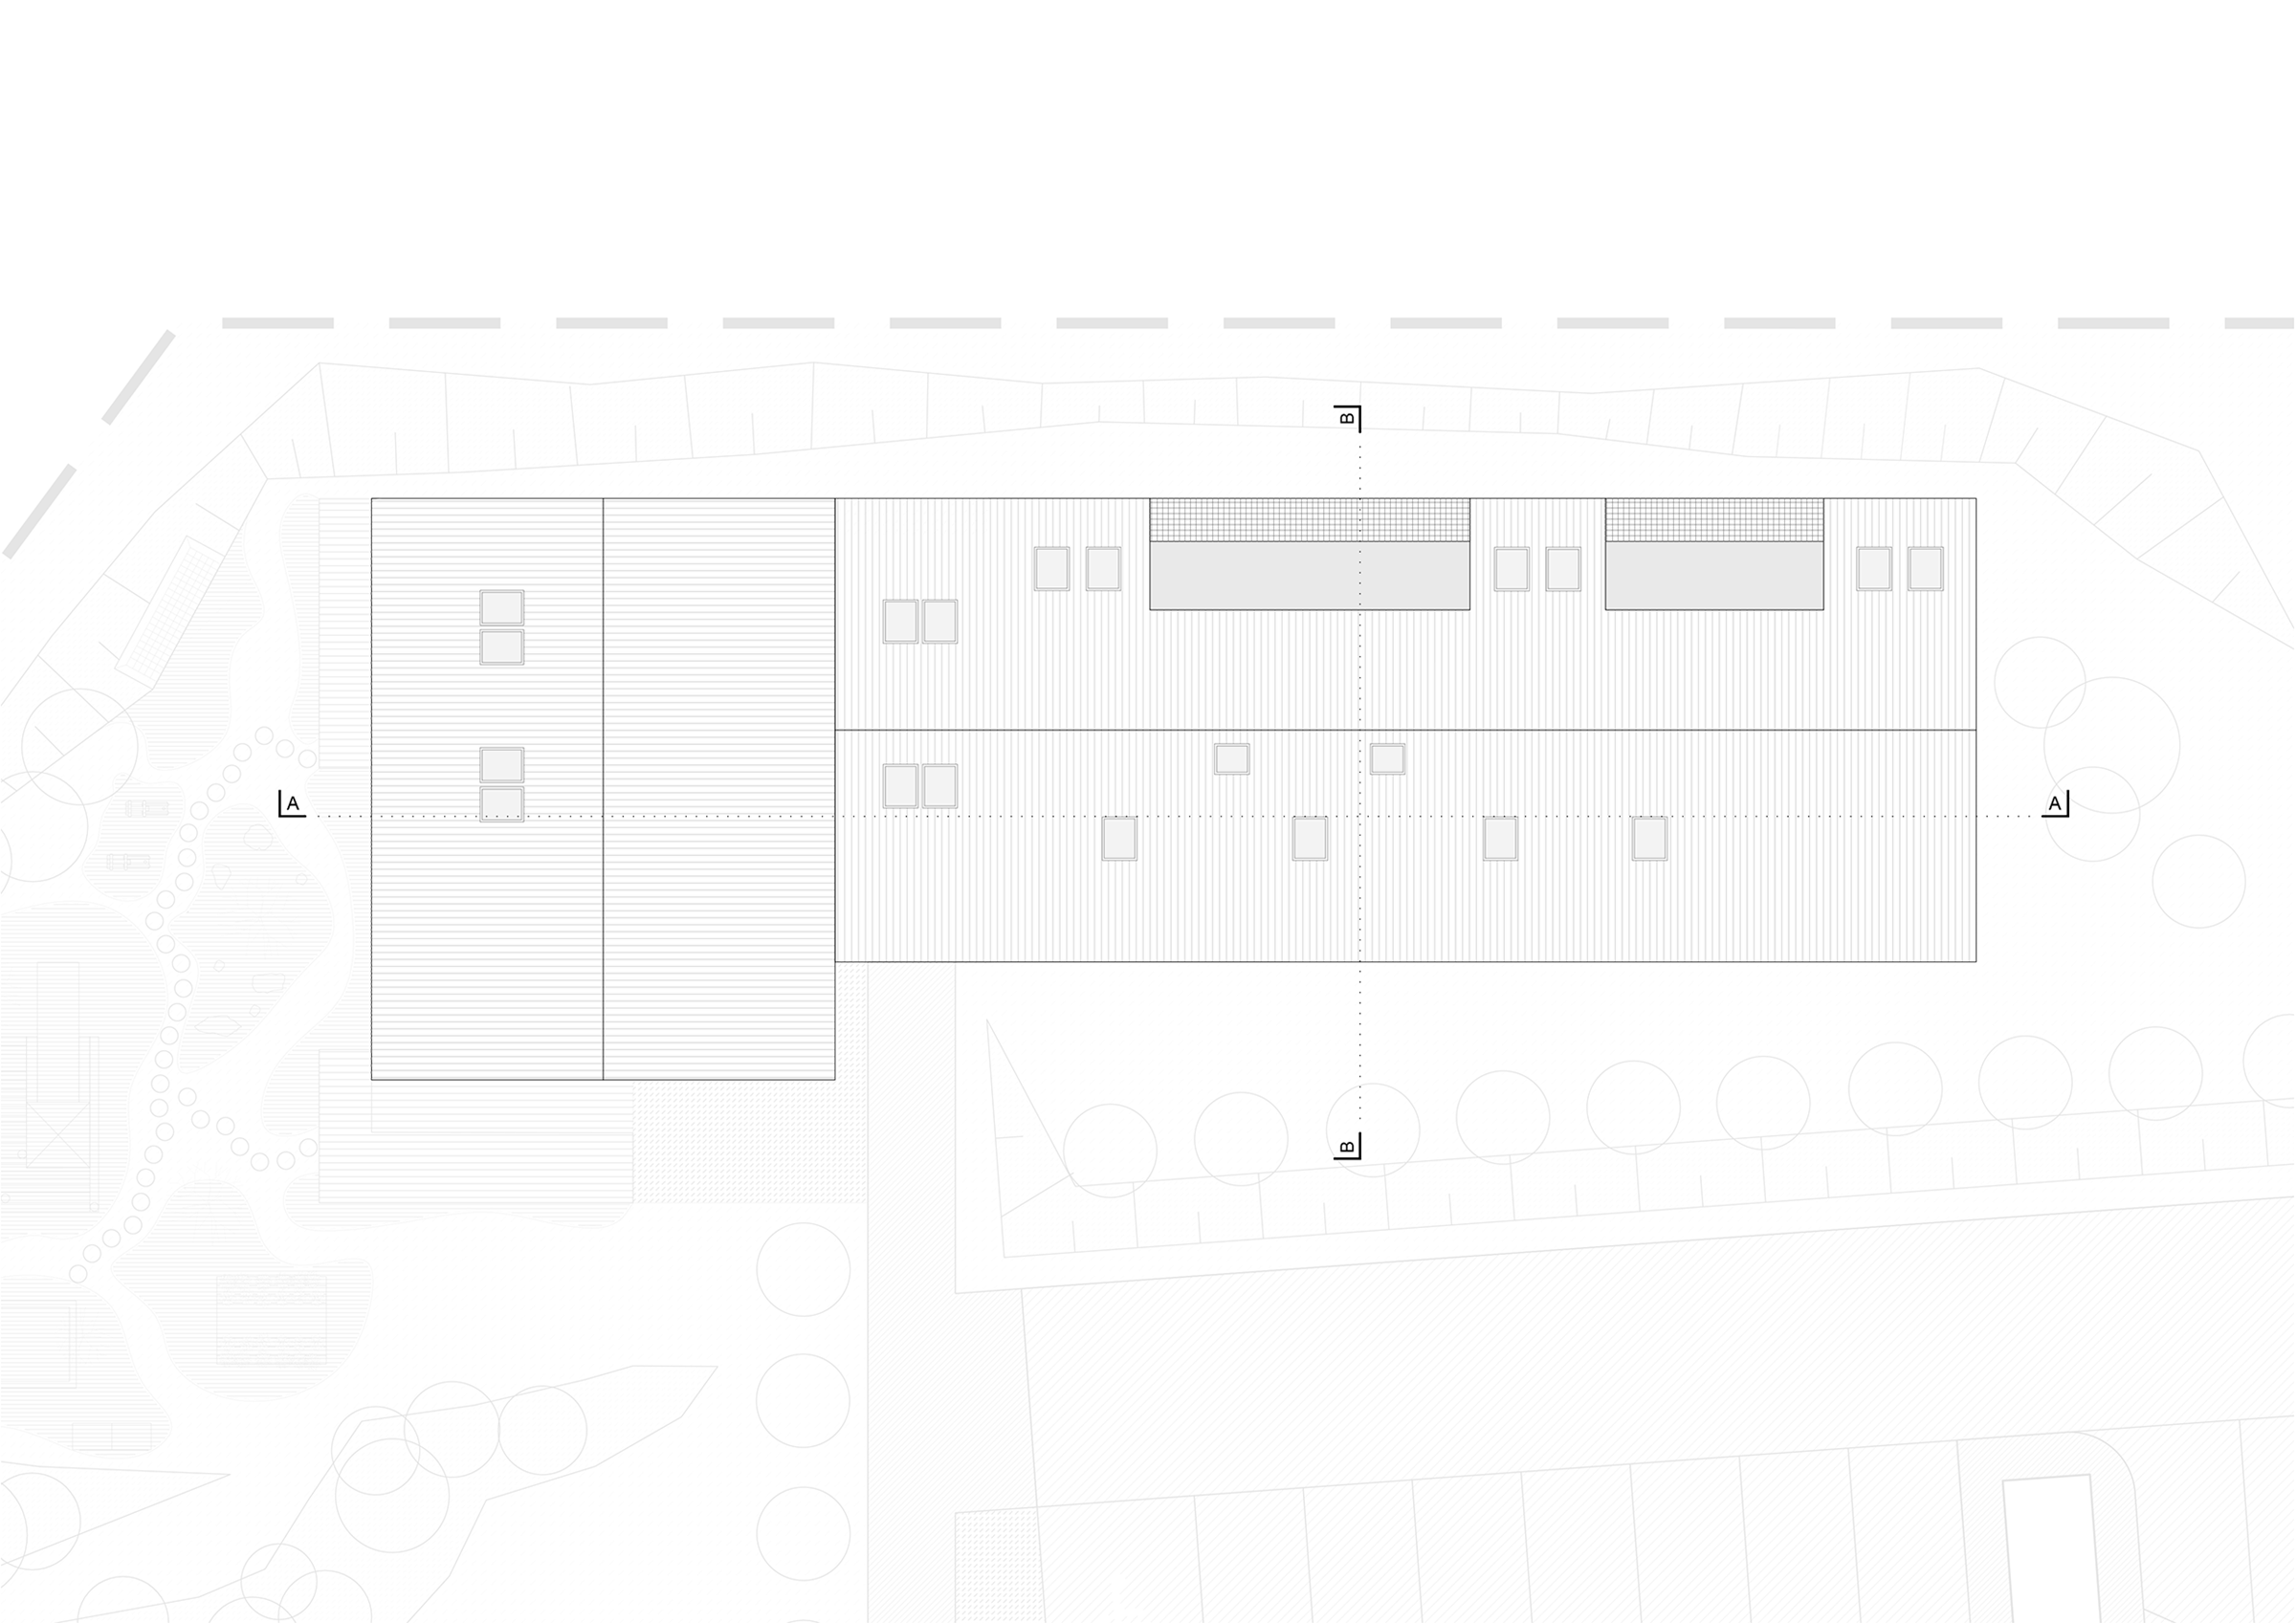
The structure is a timber frame on a slab foundation. The façades are clad in vertical boards and the roof in light metal sheet. The form recalls the simple farm buildings of the area.
The nursery opens onto the garden with large sliding glass walls. Outside there is room to play and learn: timber logs, swings, a vegetable patch.
The clinic has full-height windows and a calm, step-free entrance from the street.