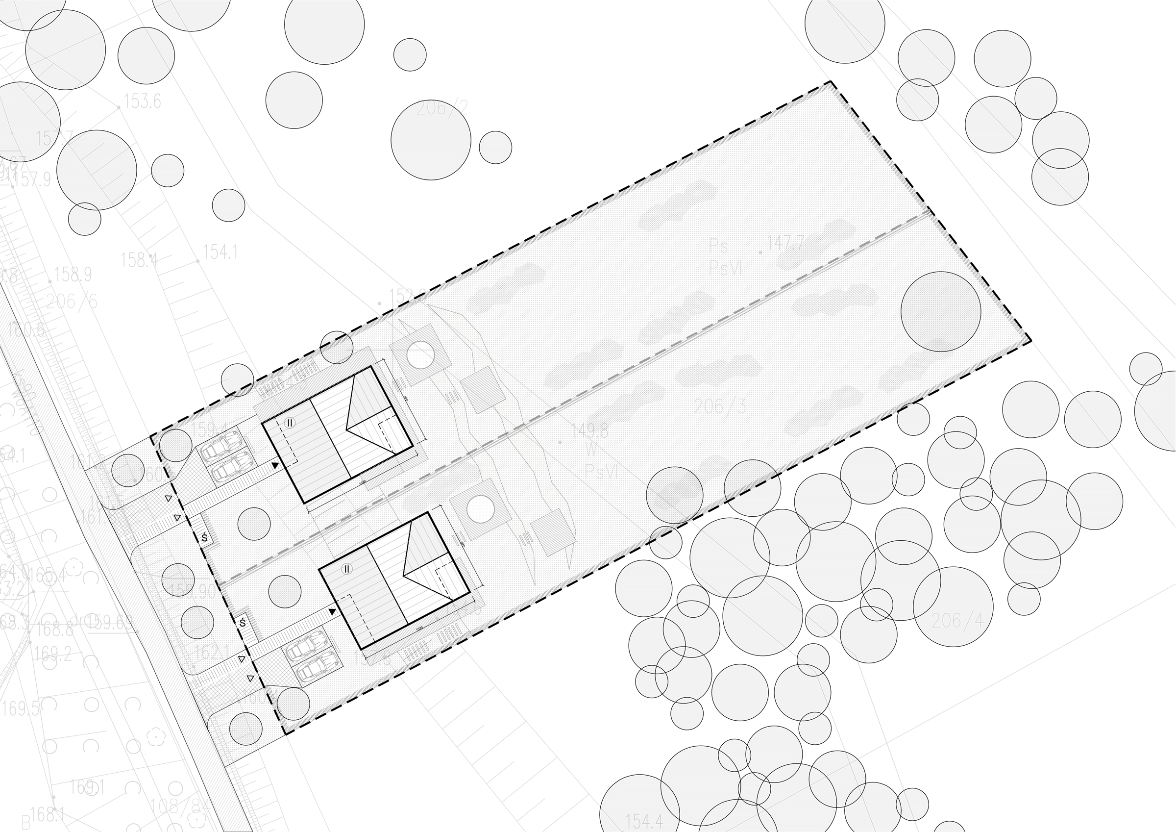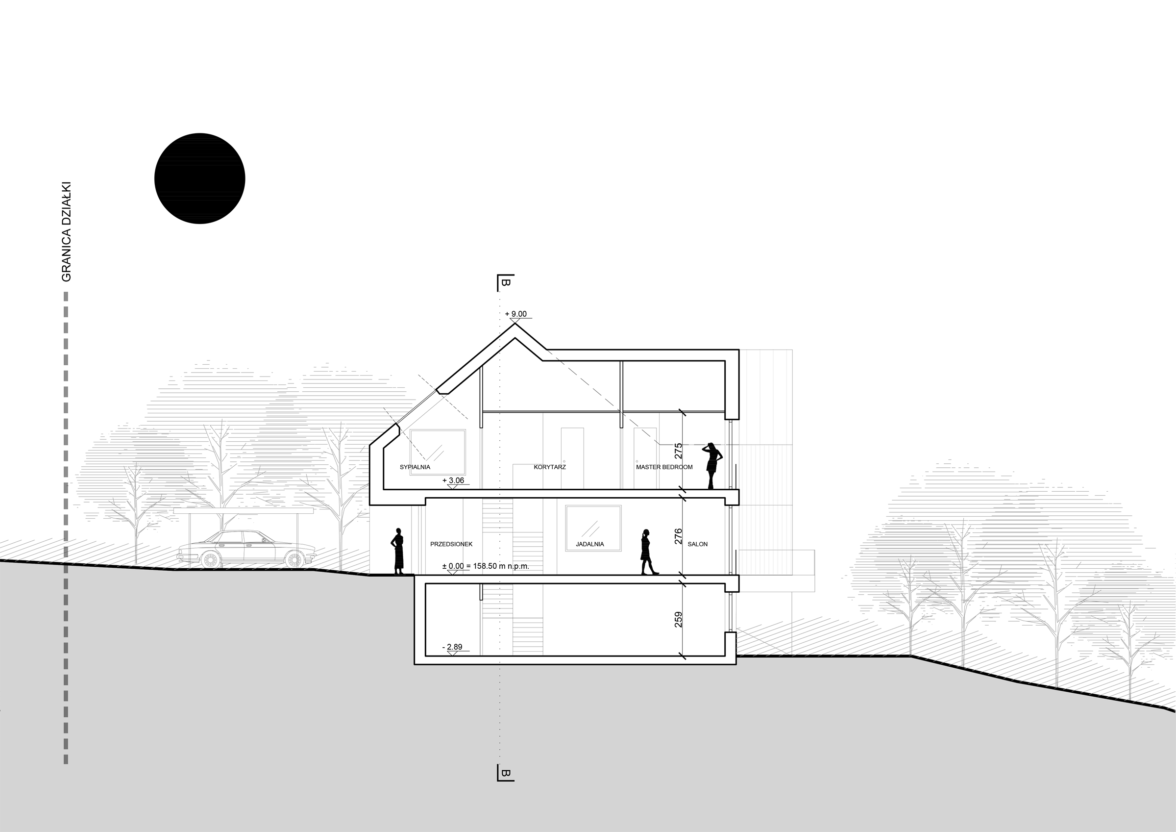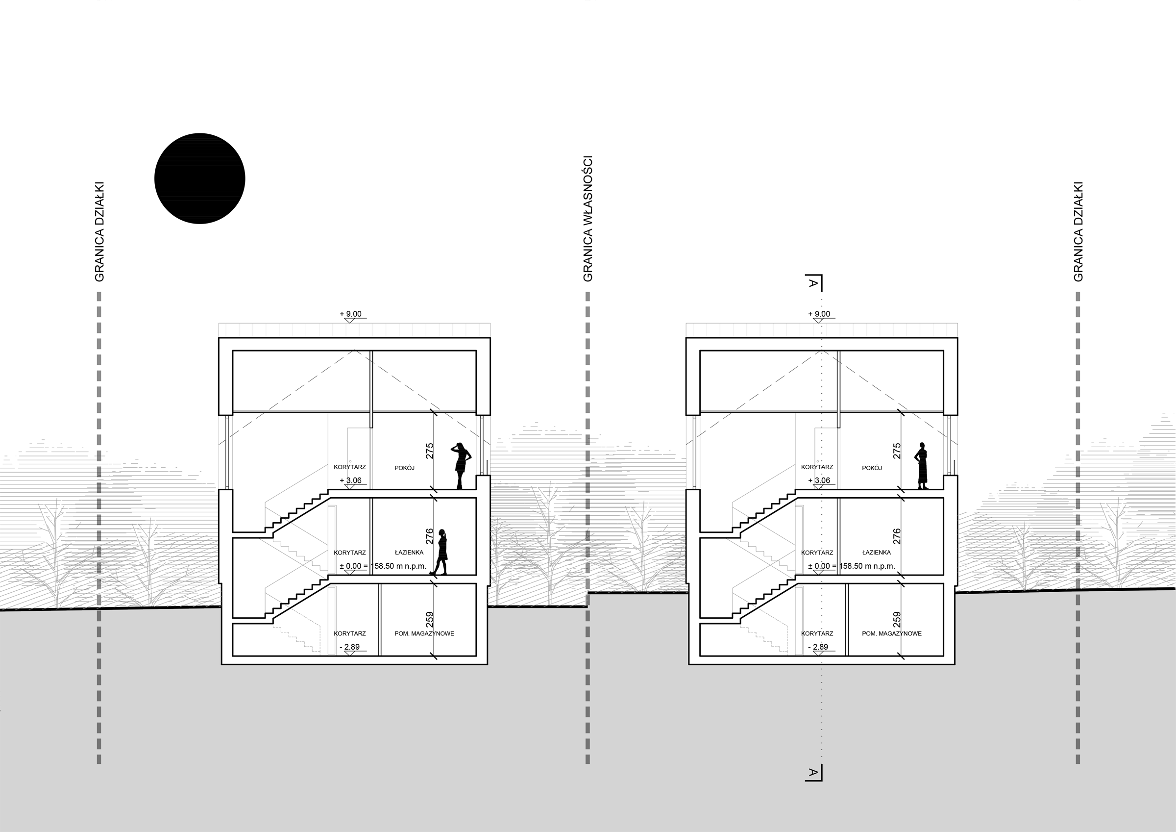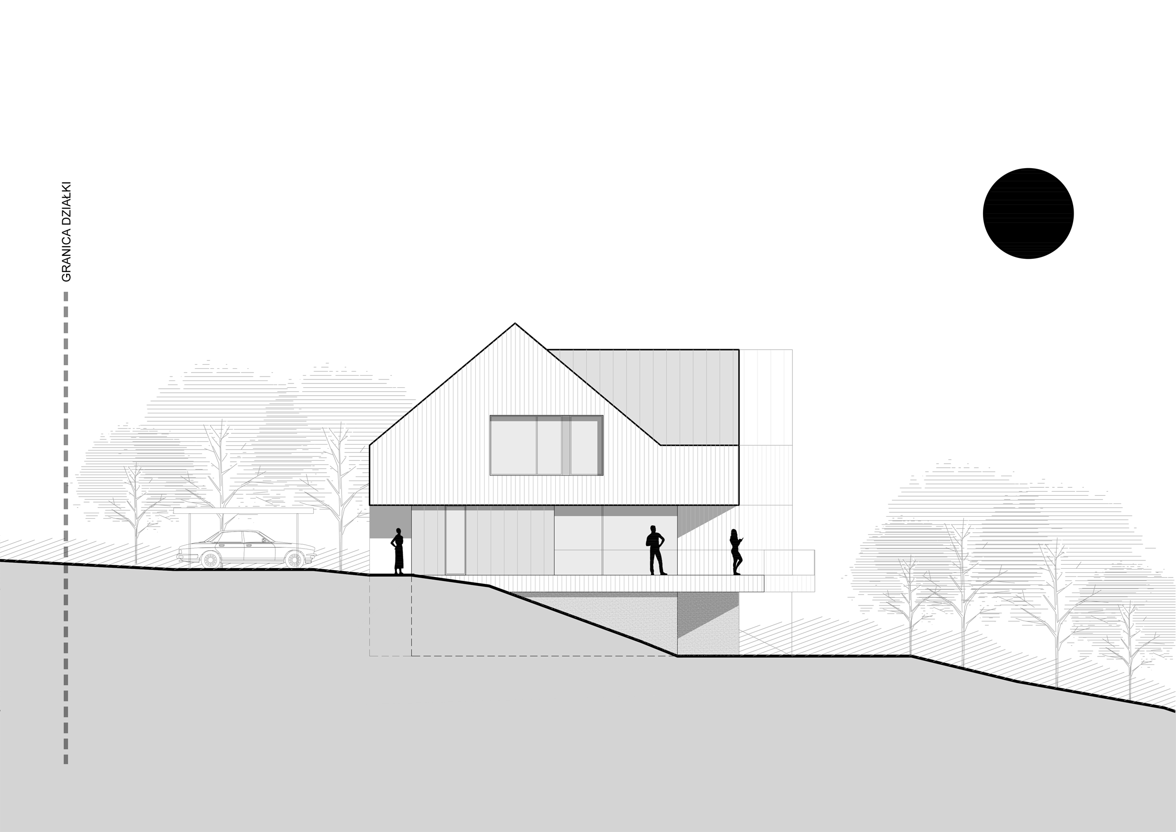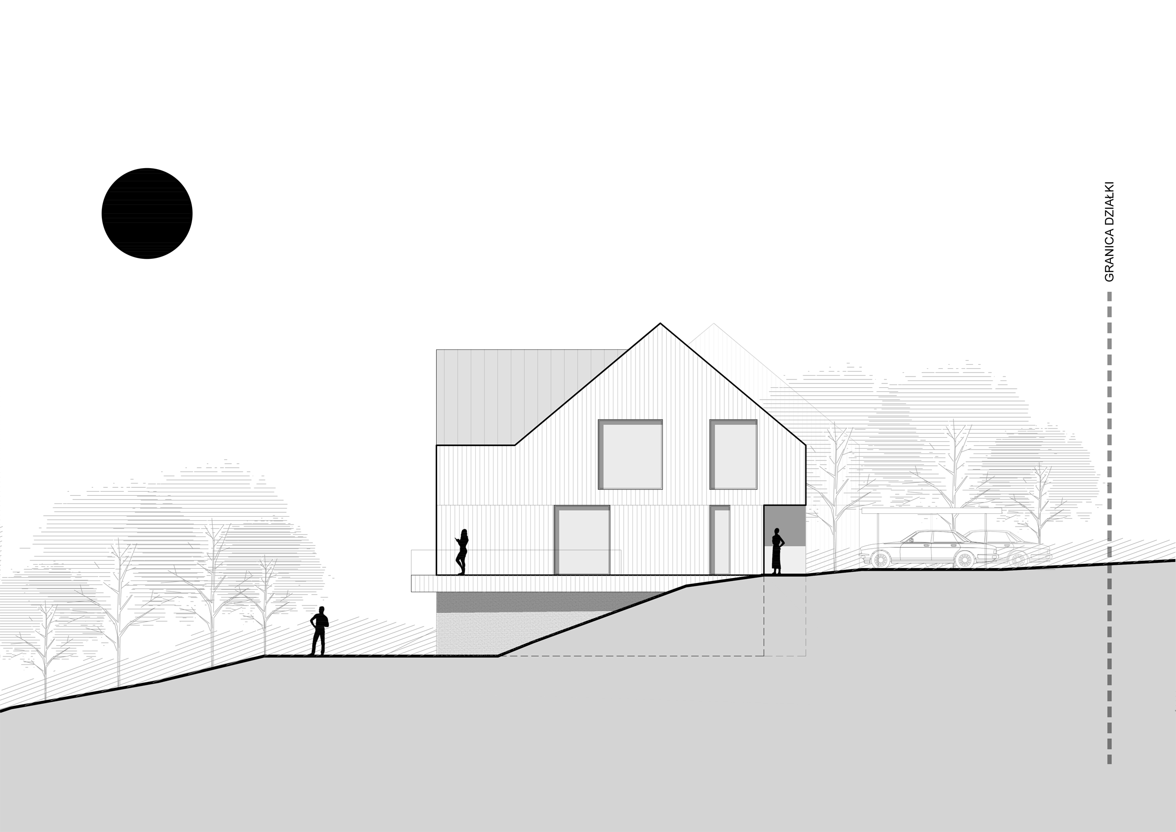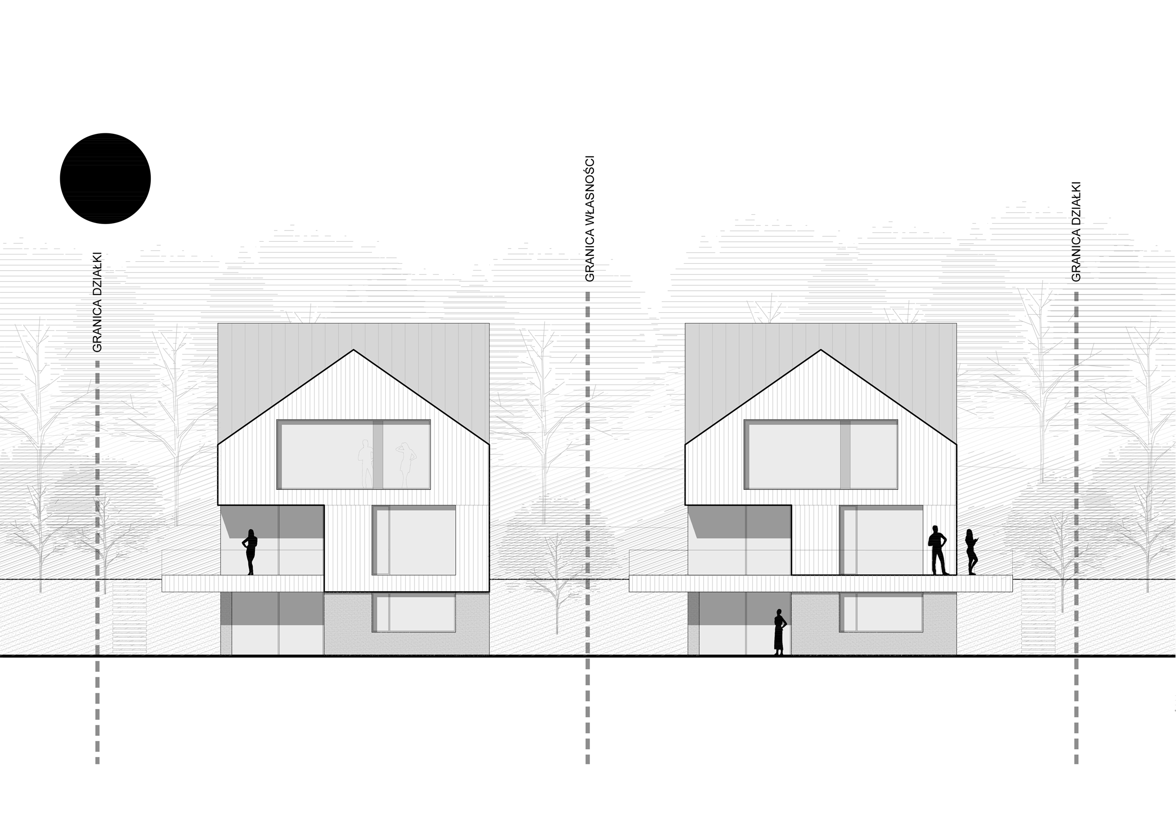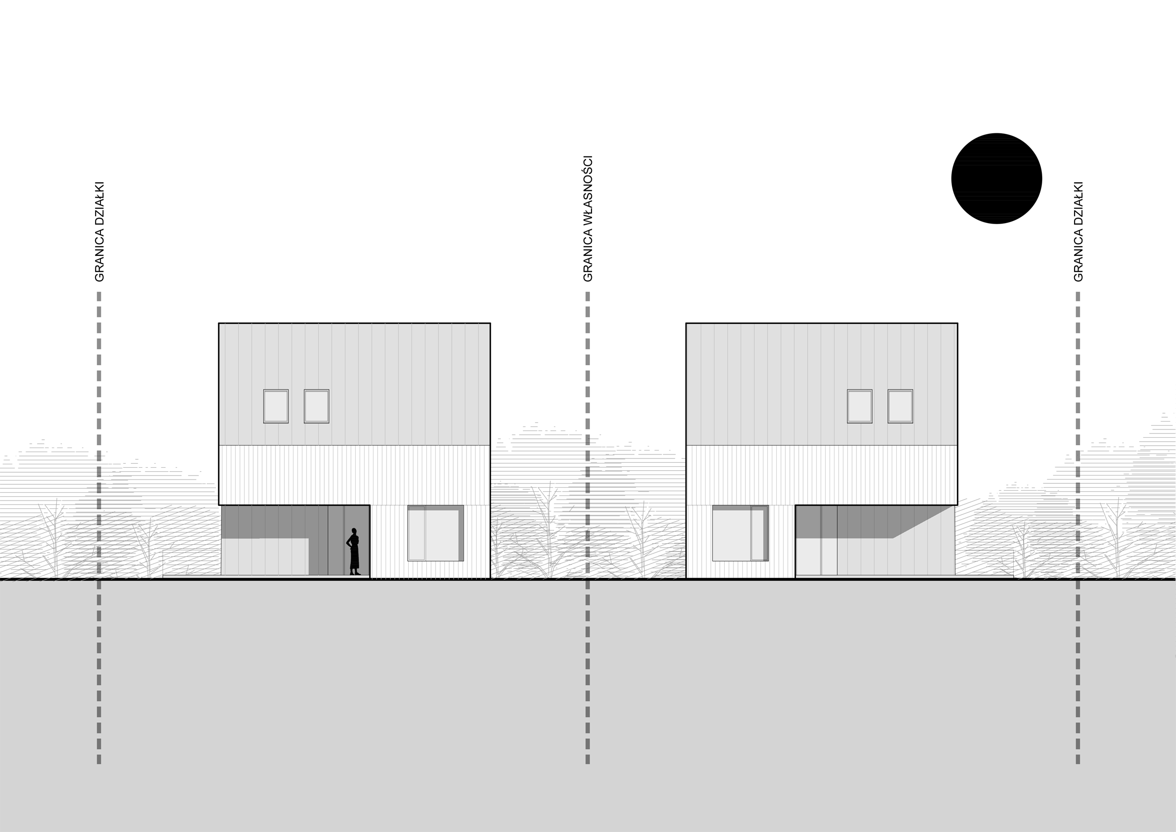
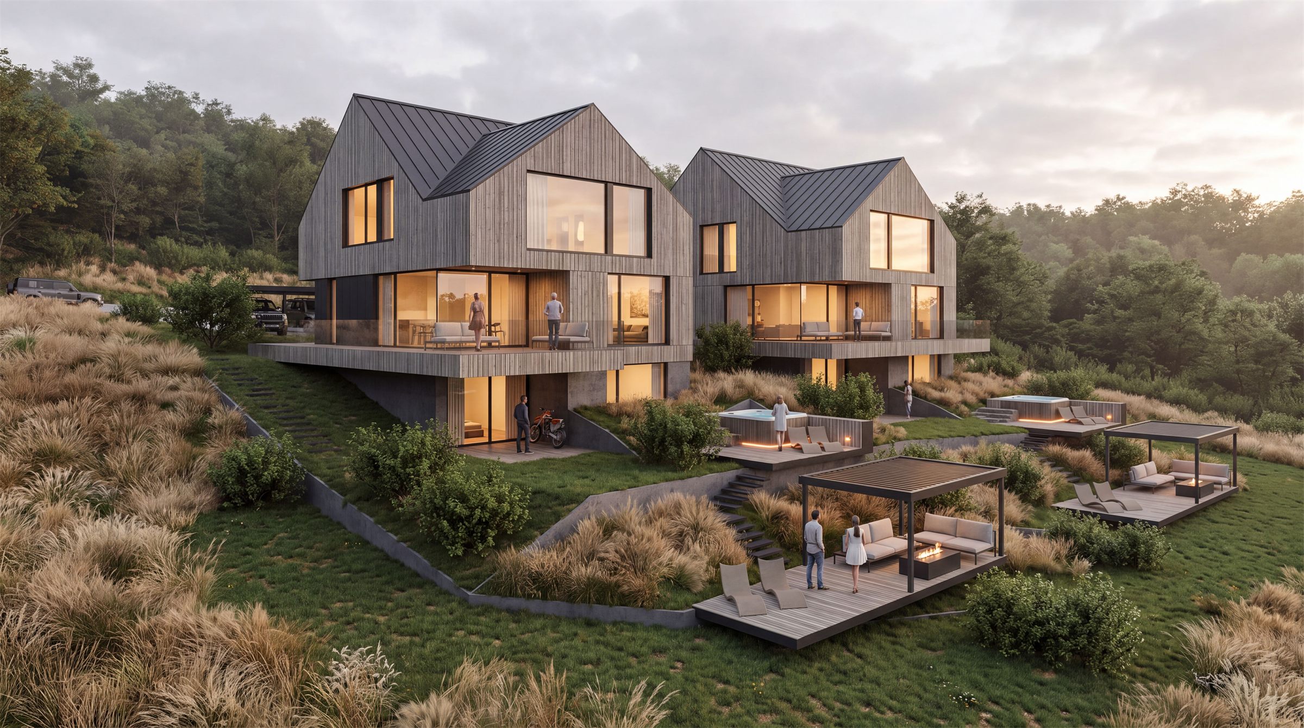
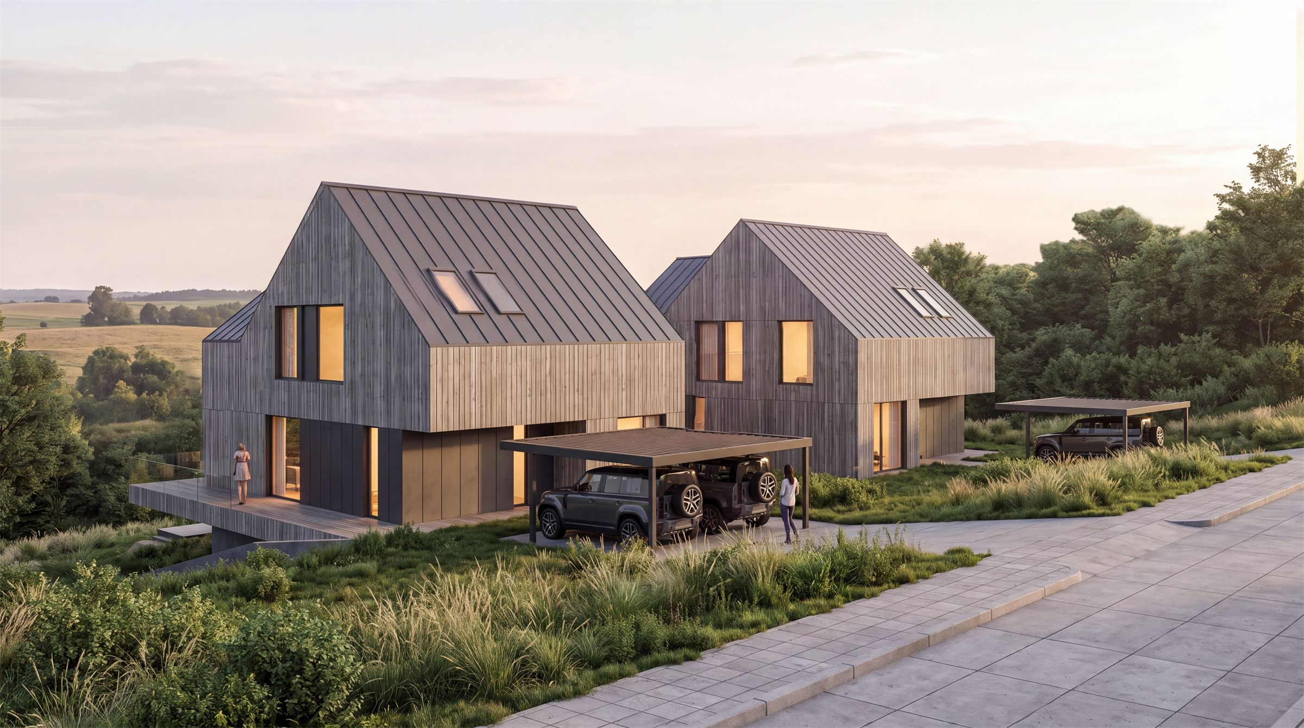
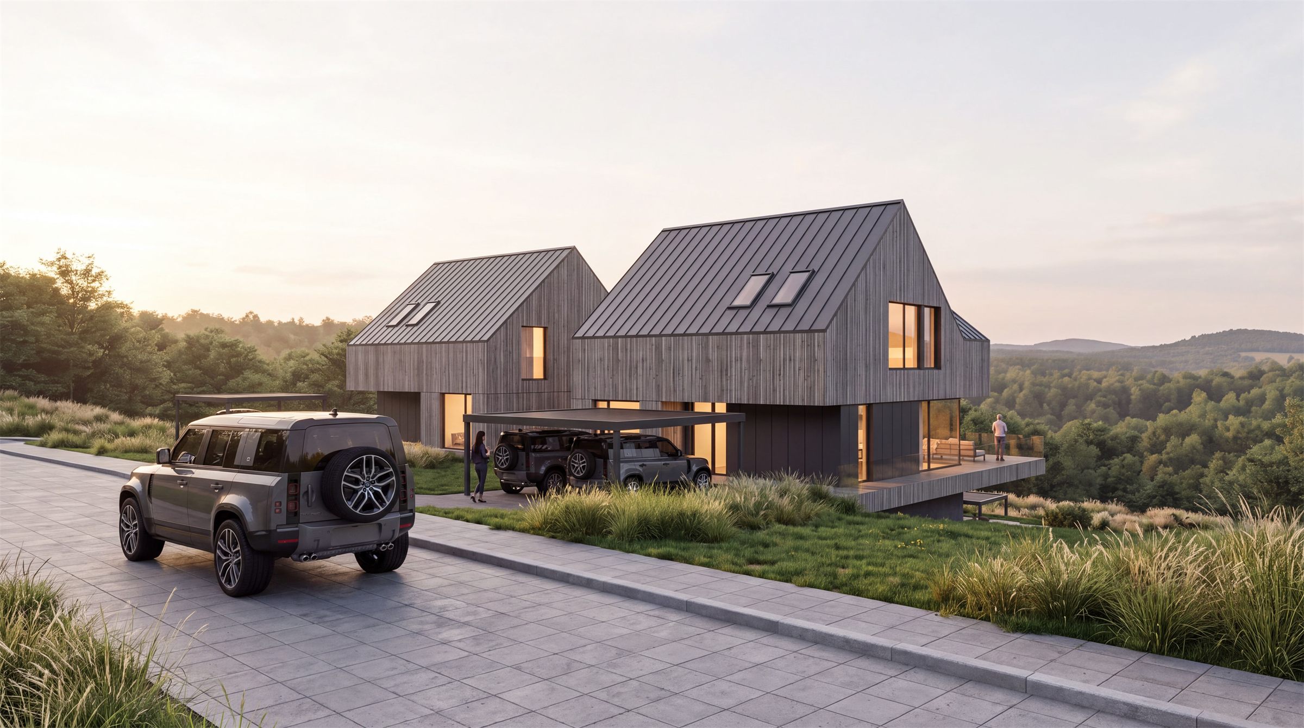
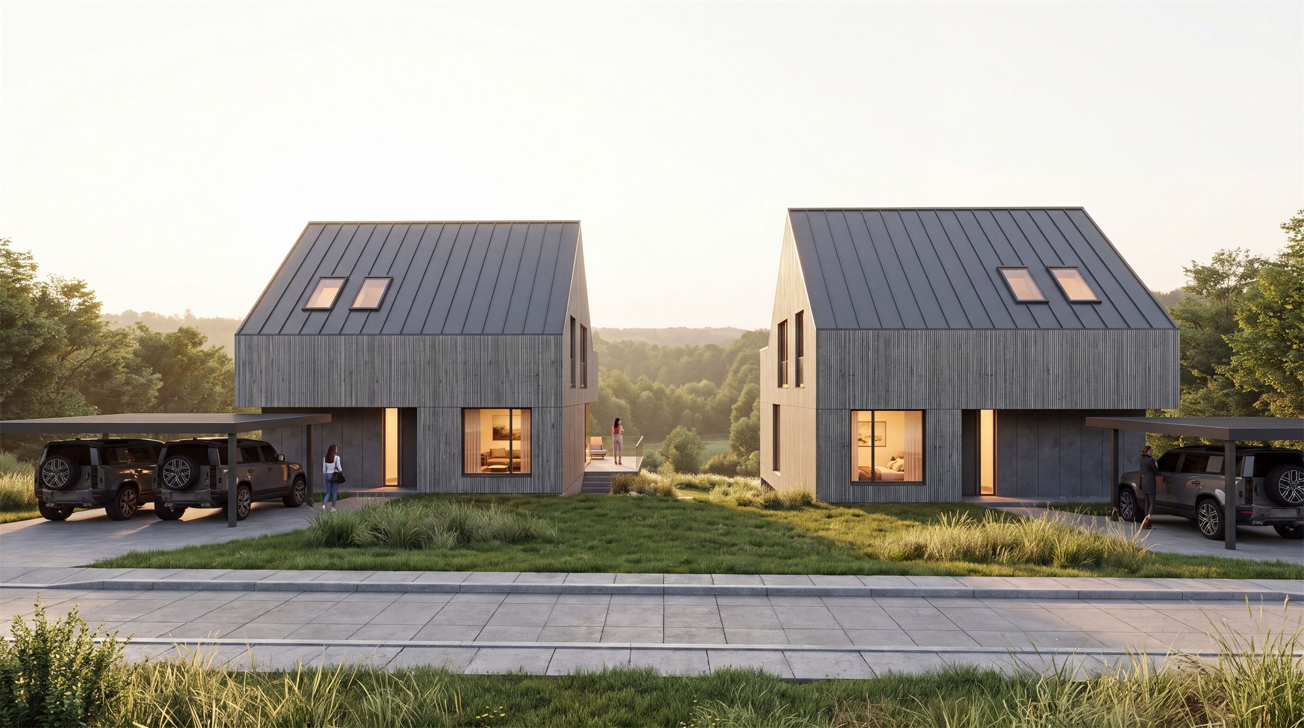
Two detached family houses share the same clean form. From the street they appear modest, with a covered parking space. From the garden they reveal three storeys and large glazing opening onto the view.
Kobysewo houses
- location
- Kobysewo, Kashubia
- area
- 2 × 260 m² (usable)
- plot
- 3,010 m²
- year
- 2026
- status
- concept
- client
- private
- team
- Marek Frania, Tomasz Dąbrowski (CUBO), Radosław Bielucy
Two houses on a Kashubian slope. A simple, archetypal gabled form, timber façades and a garden stepping down in terraces towards the landscape.
two houses. one idea.
the slope.
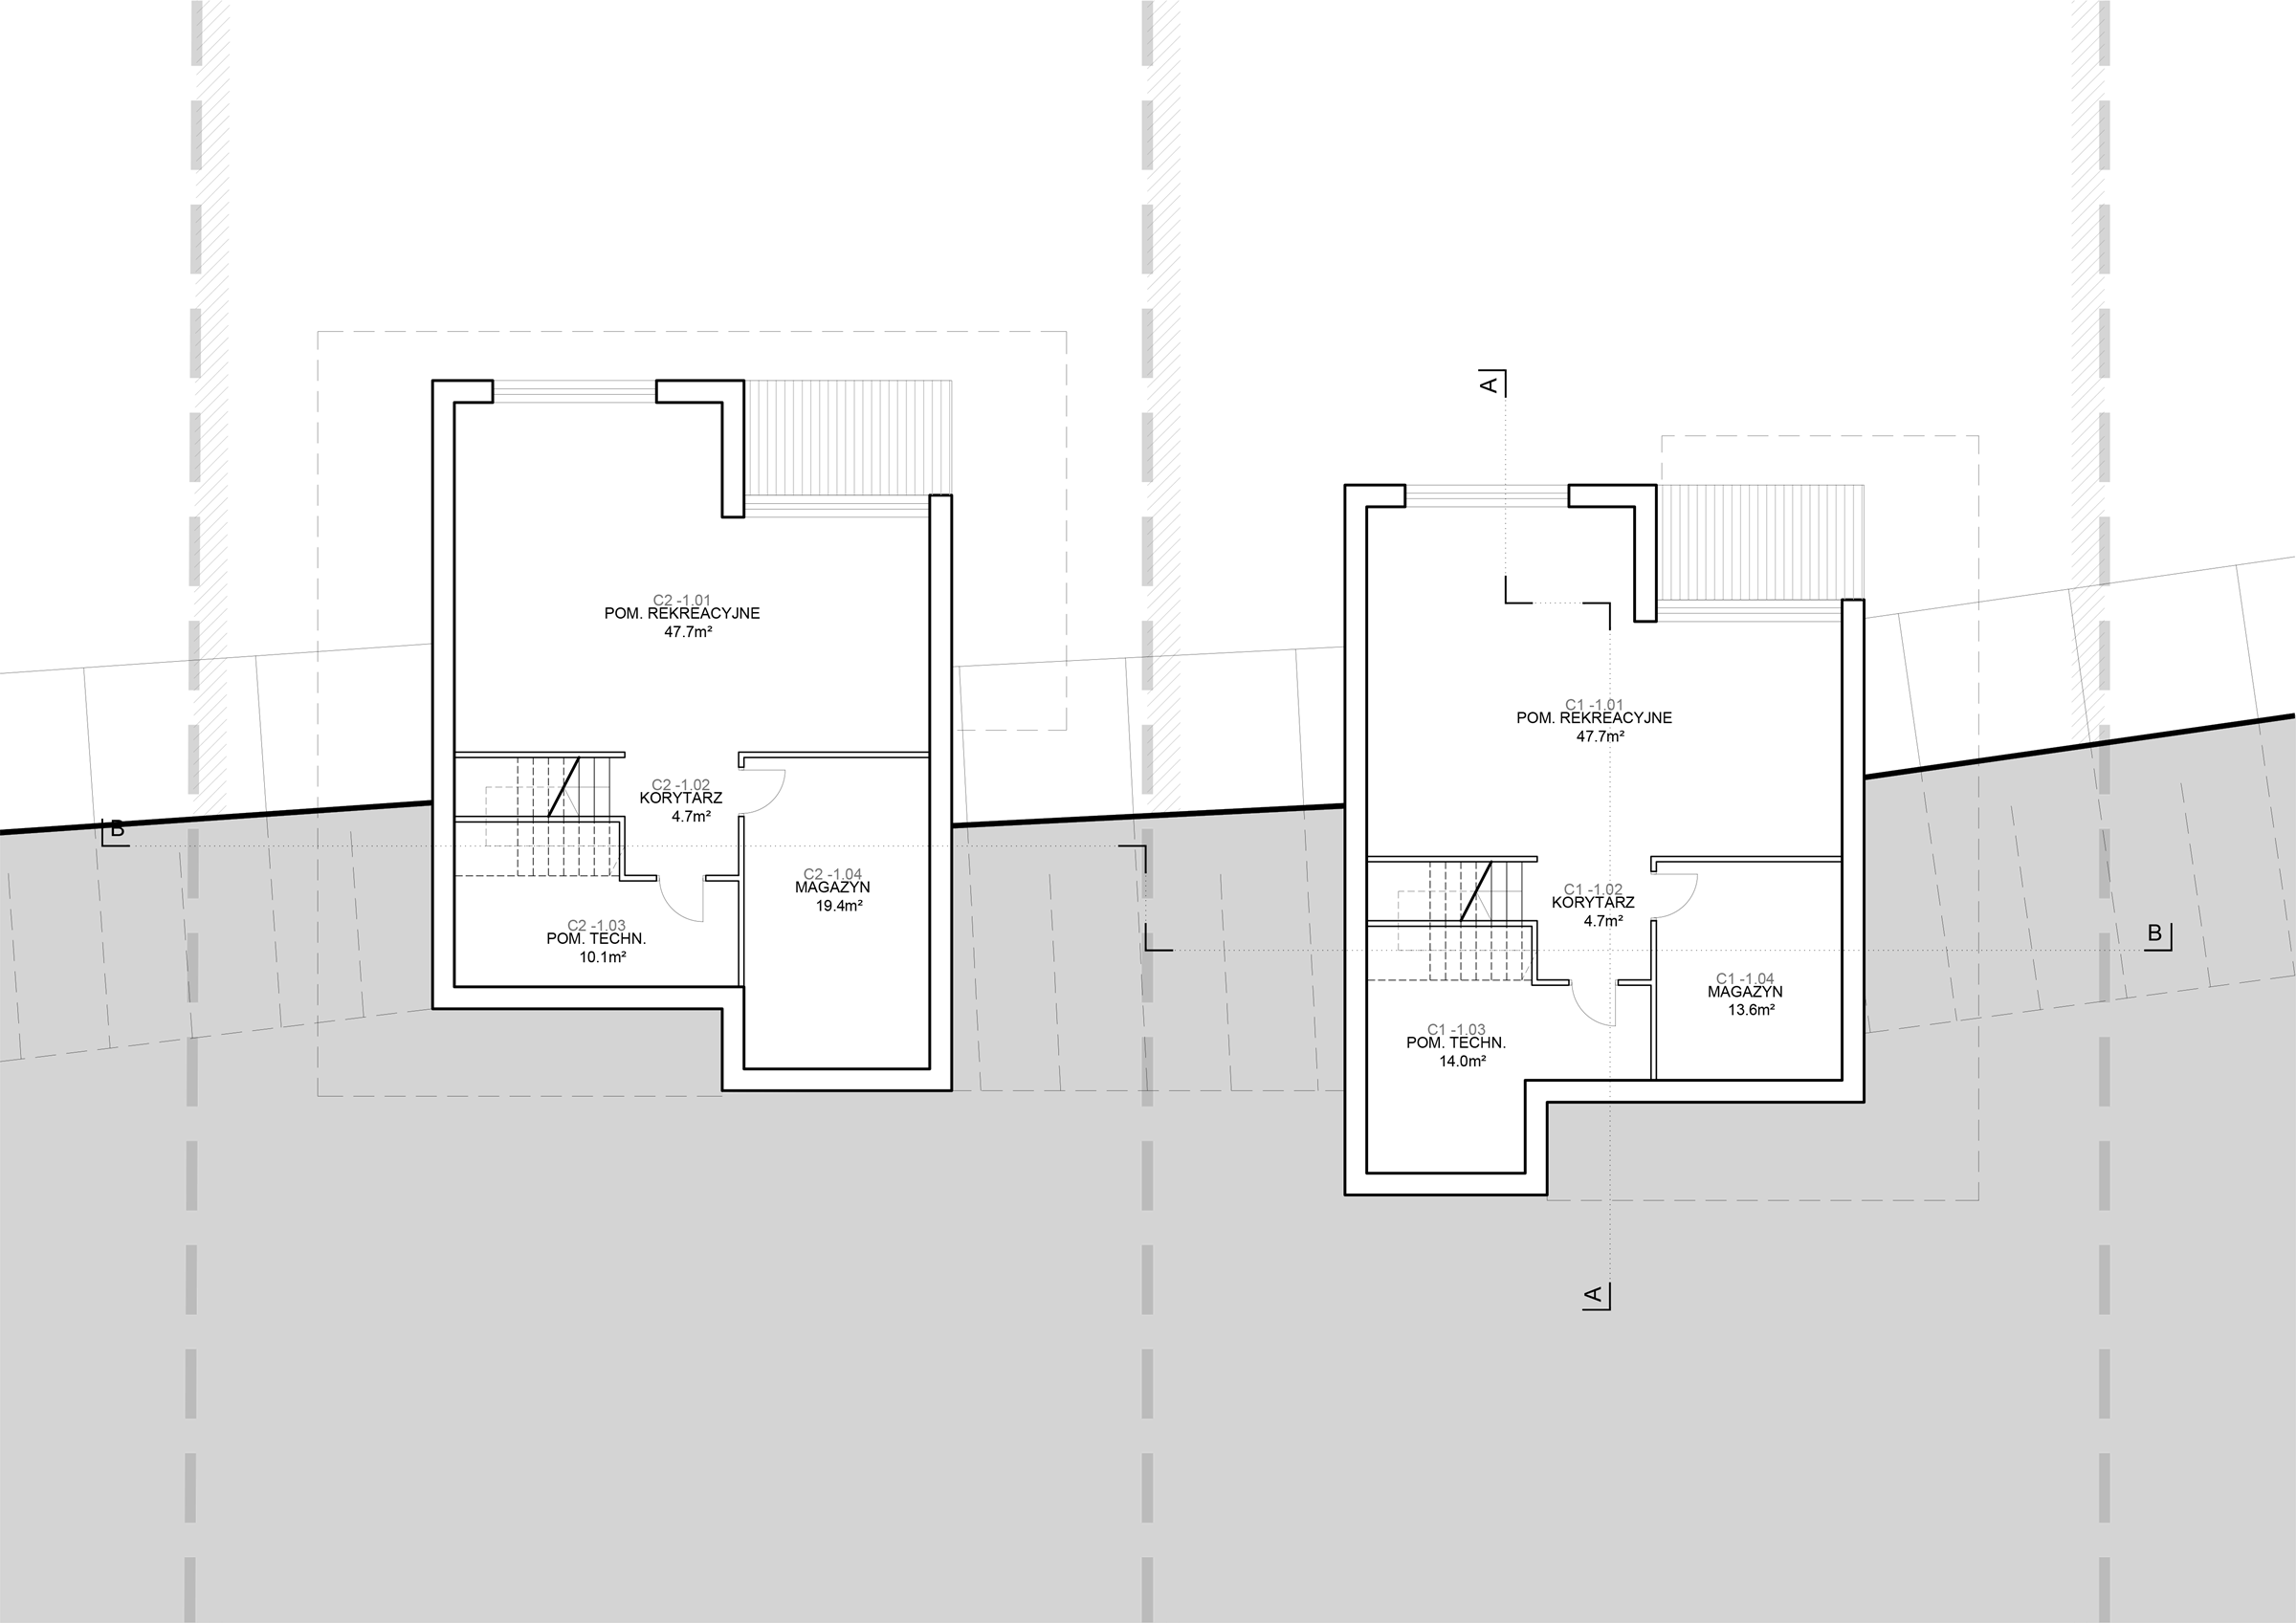
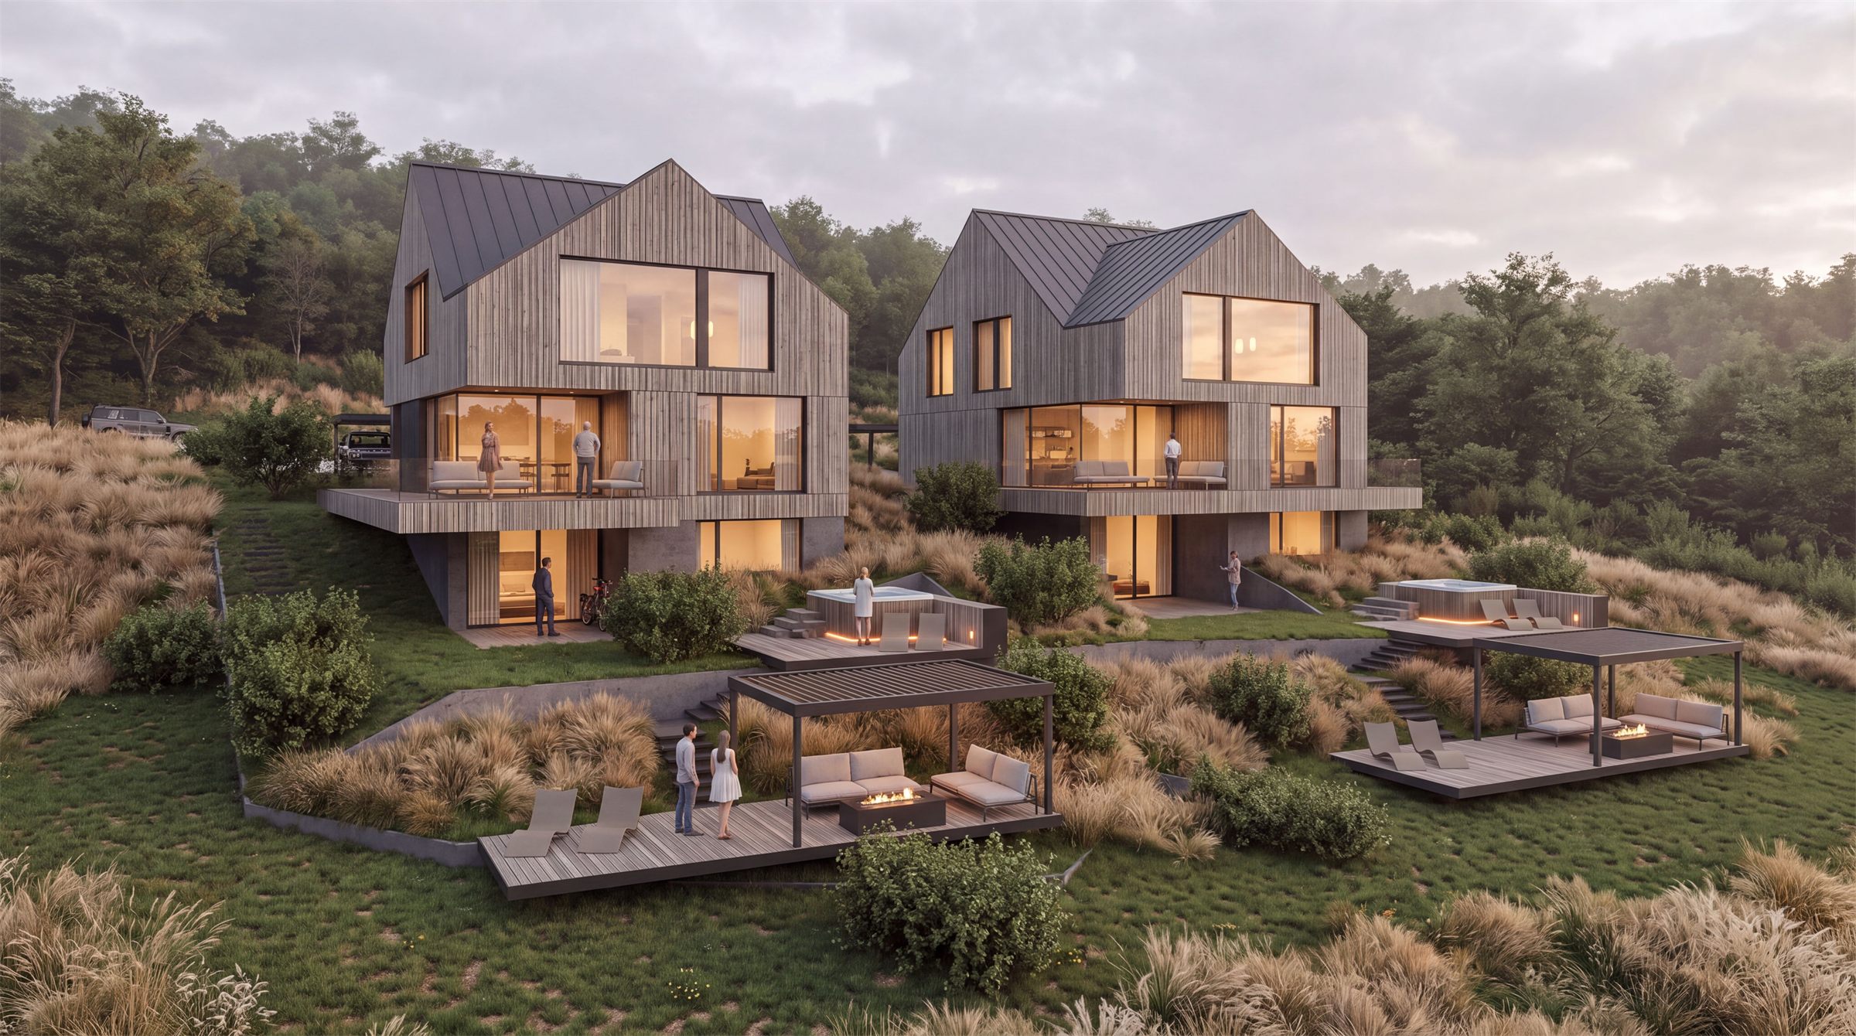
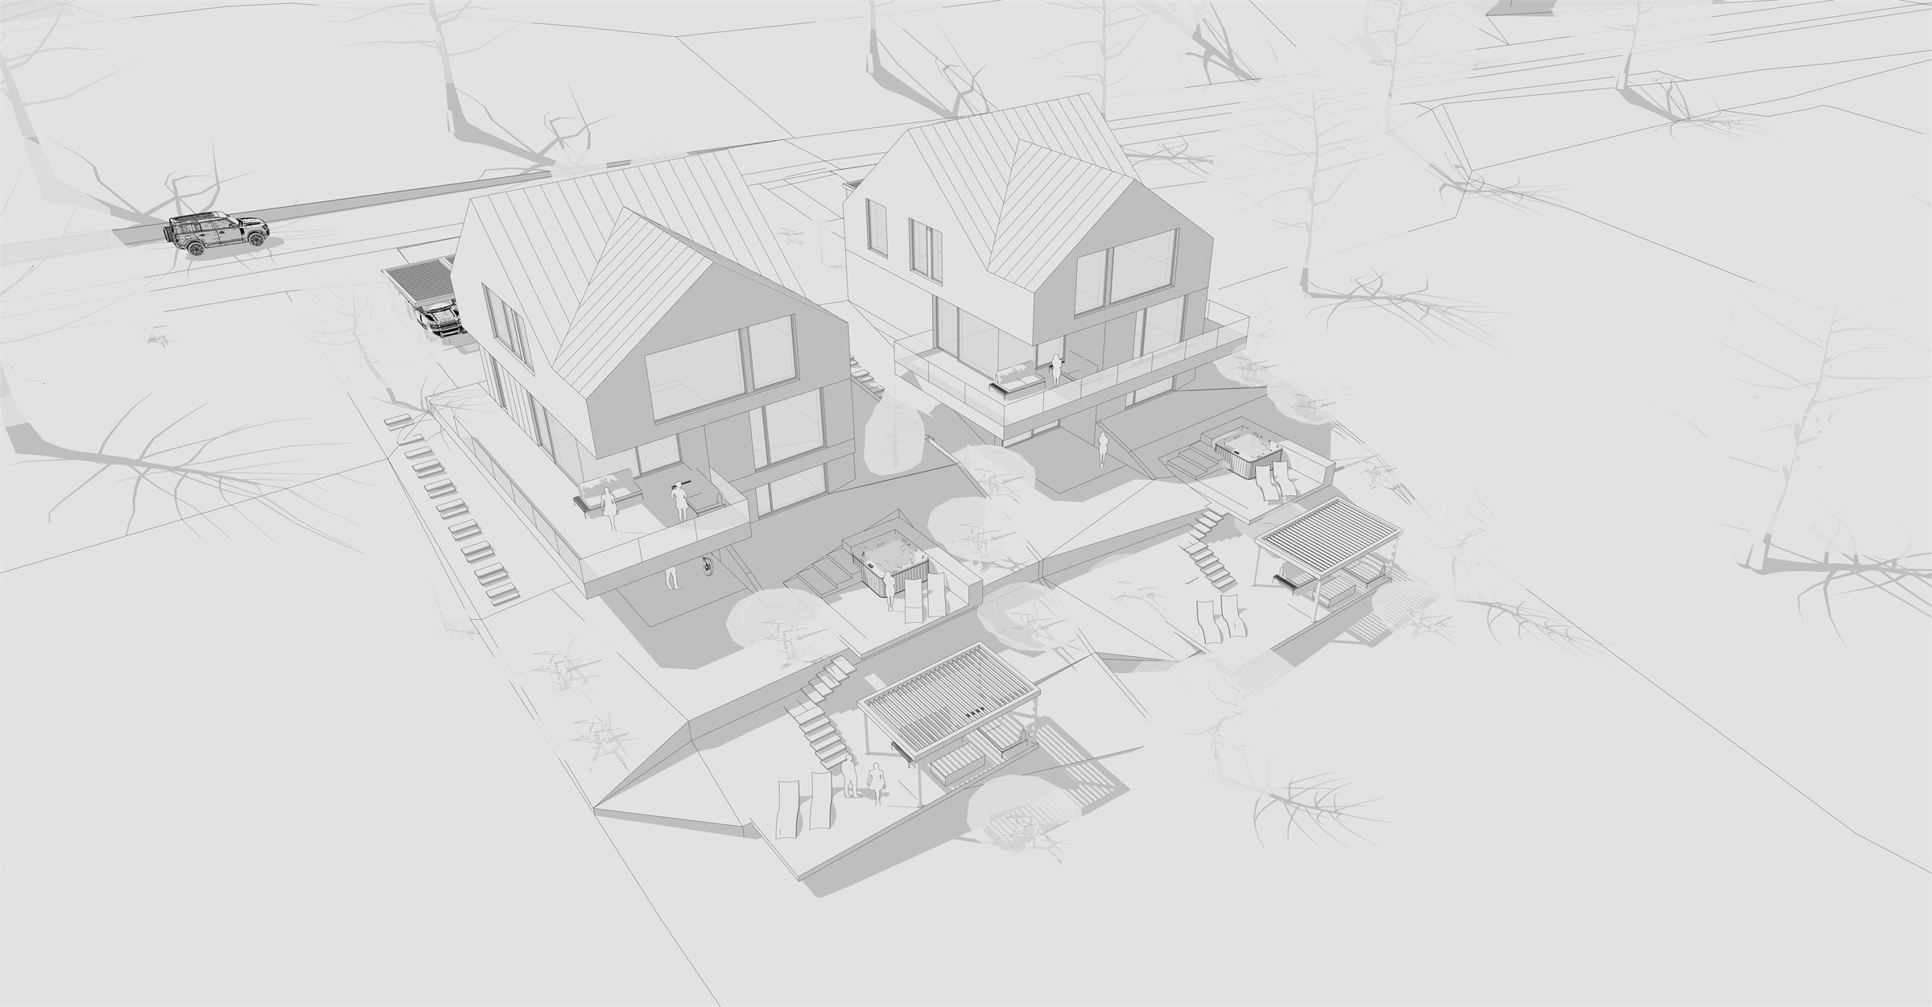
The site falls towards the garden. We used it to add a lower ground floor with a recreation room opening directly onto the garden.
The garden steps down in terraces, and timber decks with pergolas create places to rest among the grasses.
function.
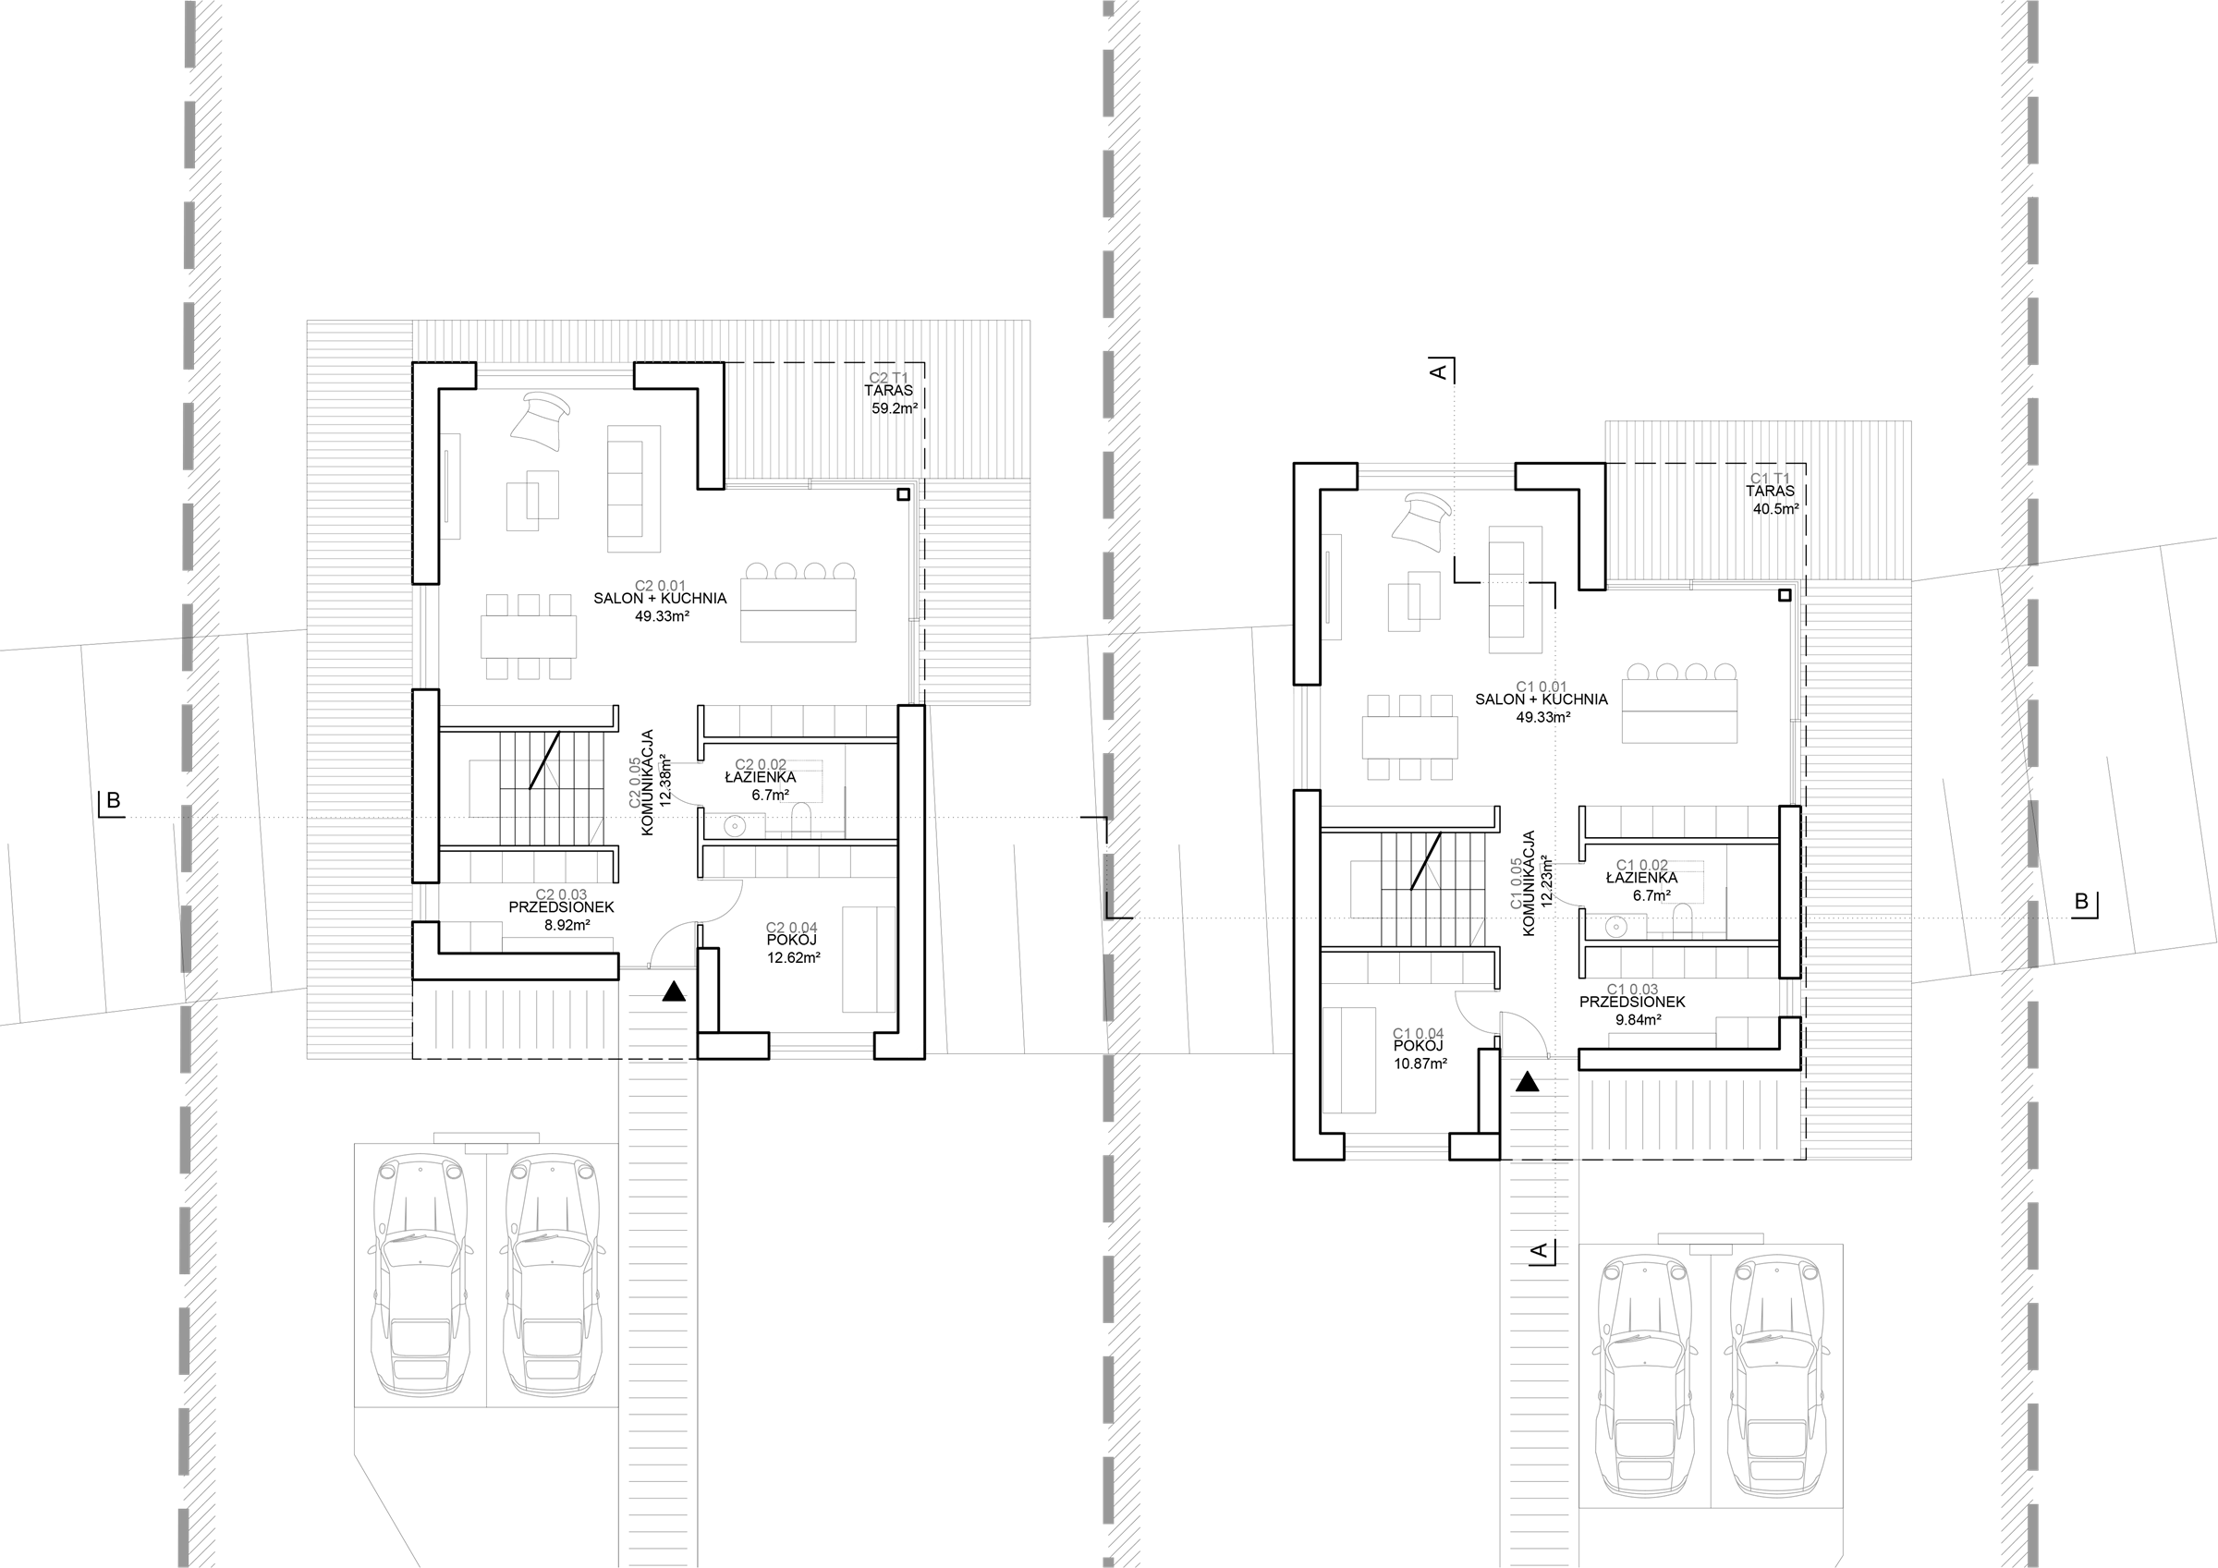
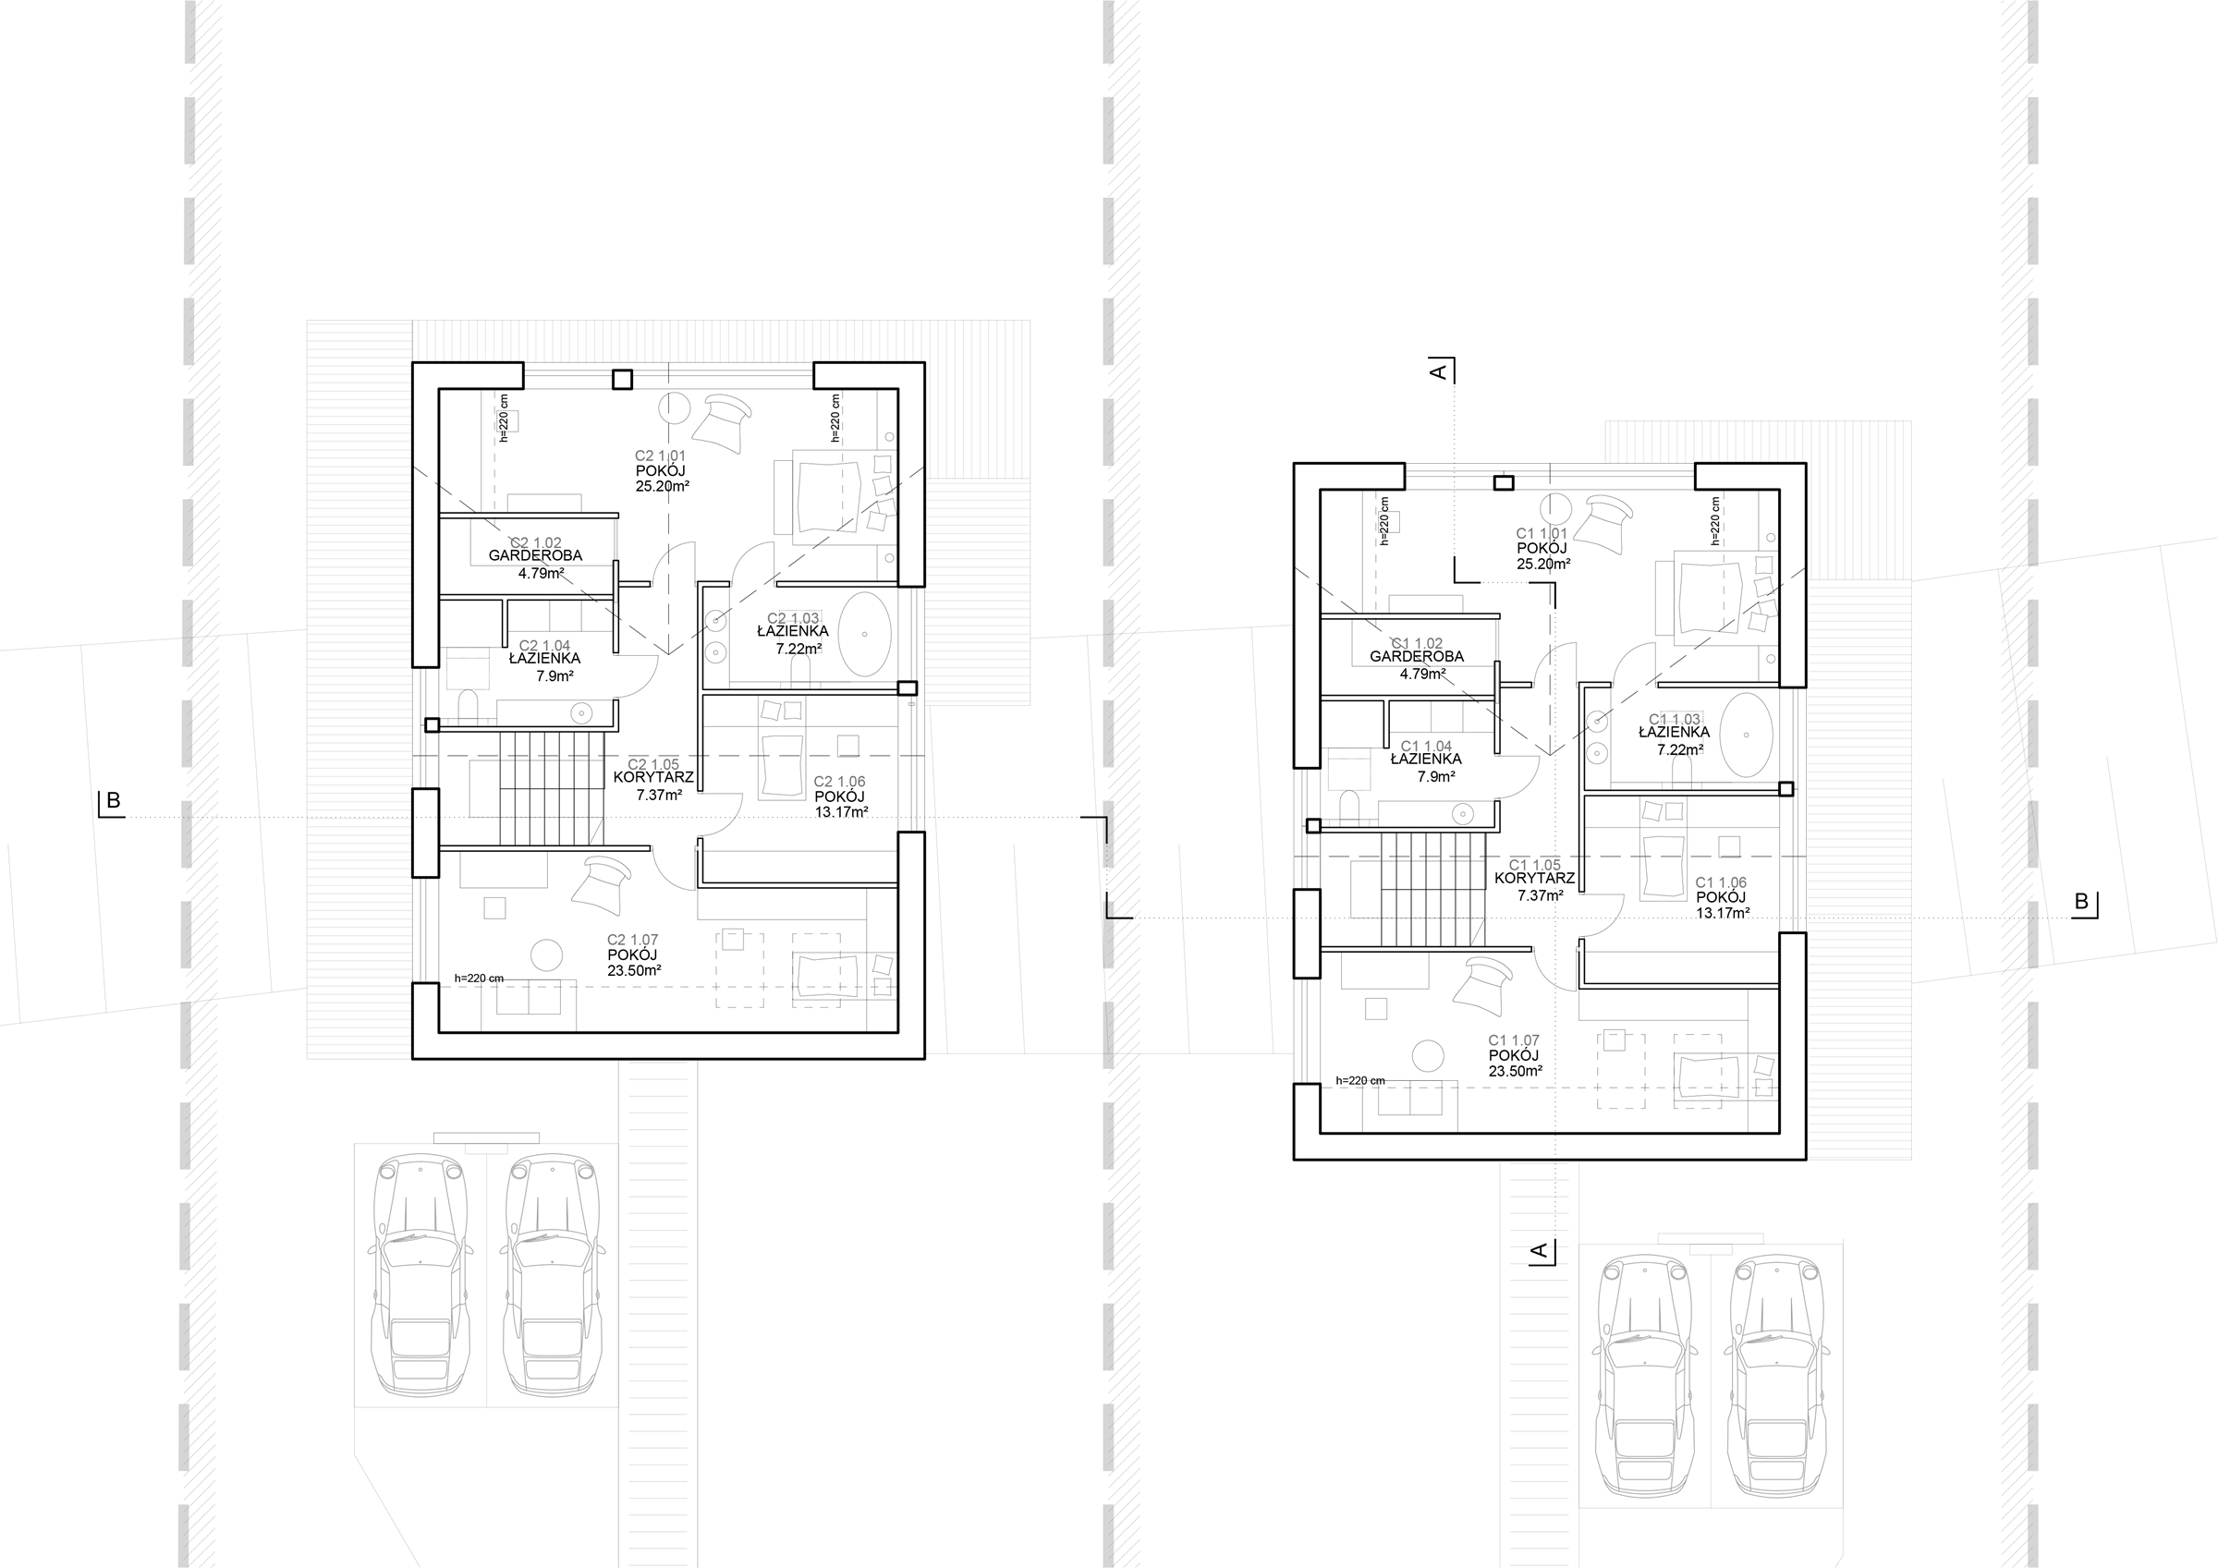
The ground floor is an open living area with a kitchen and a terrace; the upper floor holds the bedrooms. Each house has about 260 m² of usable area.
project drawings.